Emaar Gurgaon Greens Sector 102 | 3 BHK, Penthouse, Rent
3 Photos

Emaar Gurgaon Greens Sector 102 Gurgaon

Updated

Starting price INR 1.9 Crore onwards
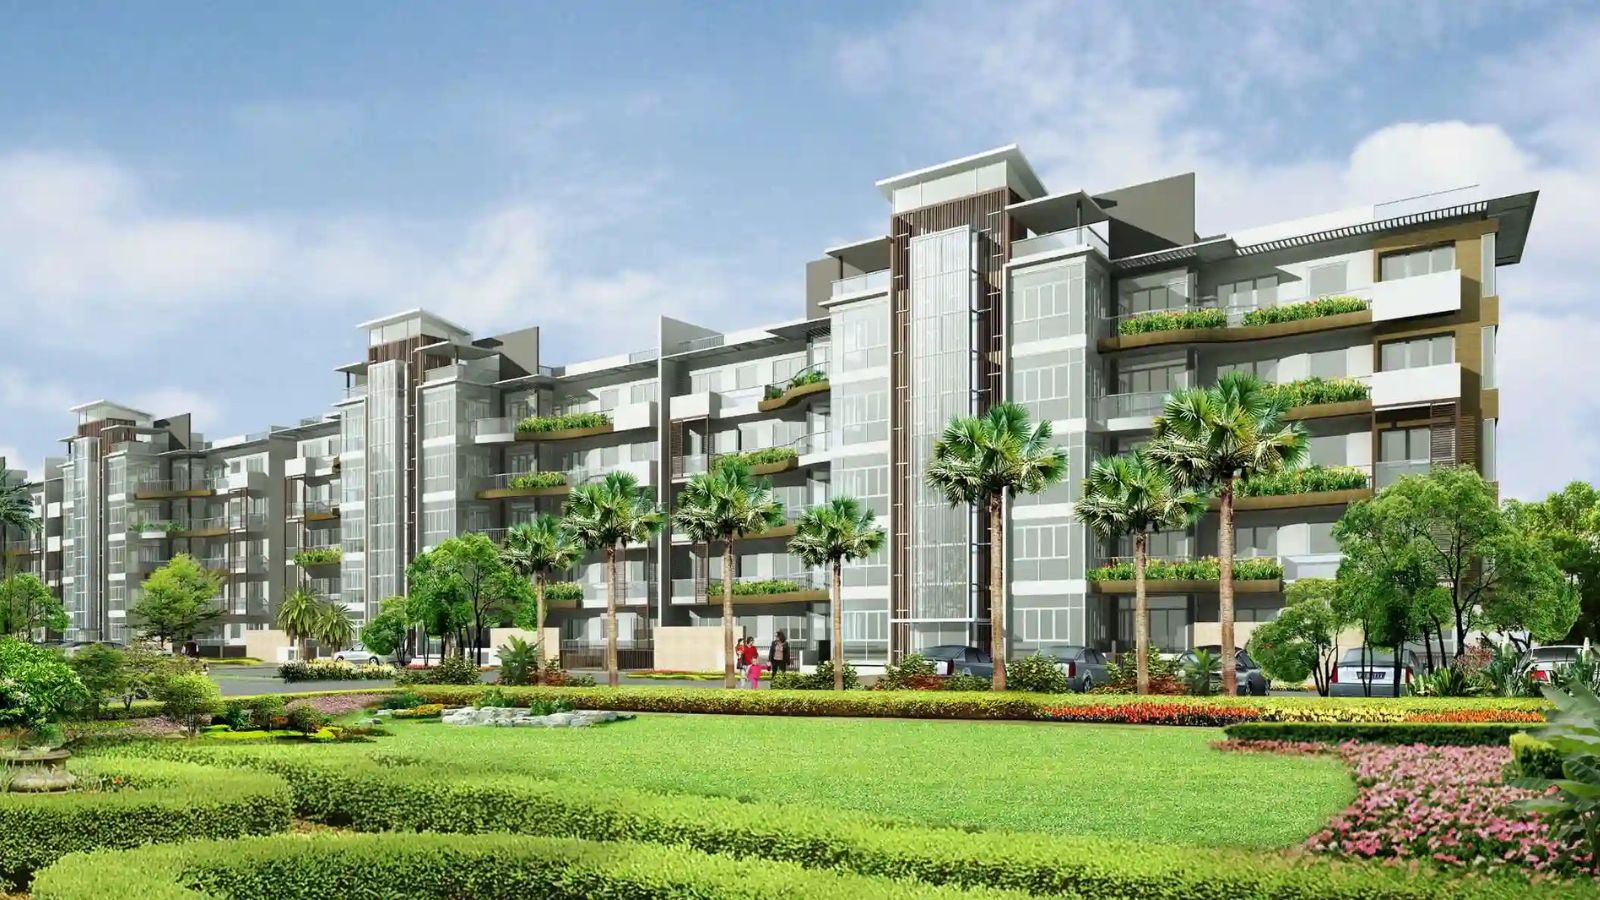

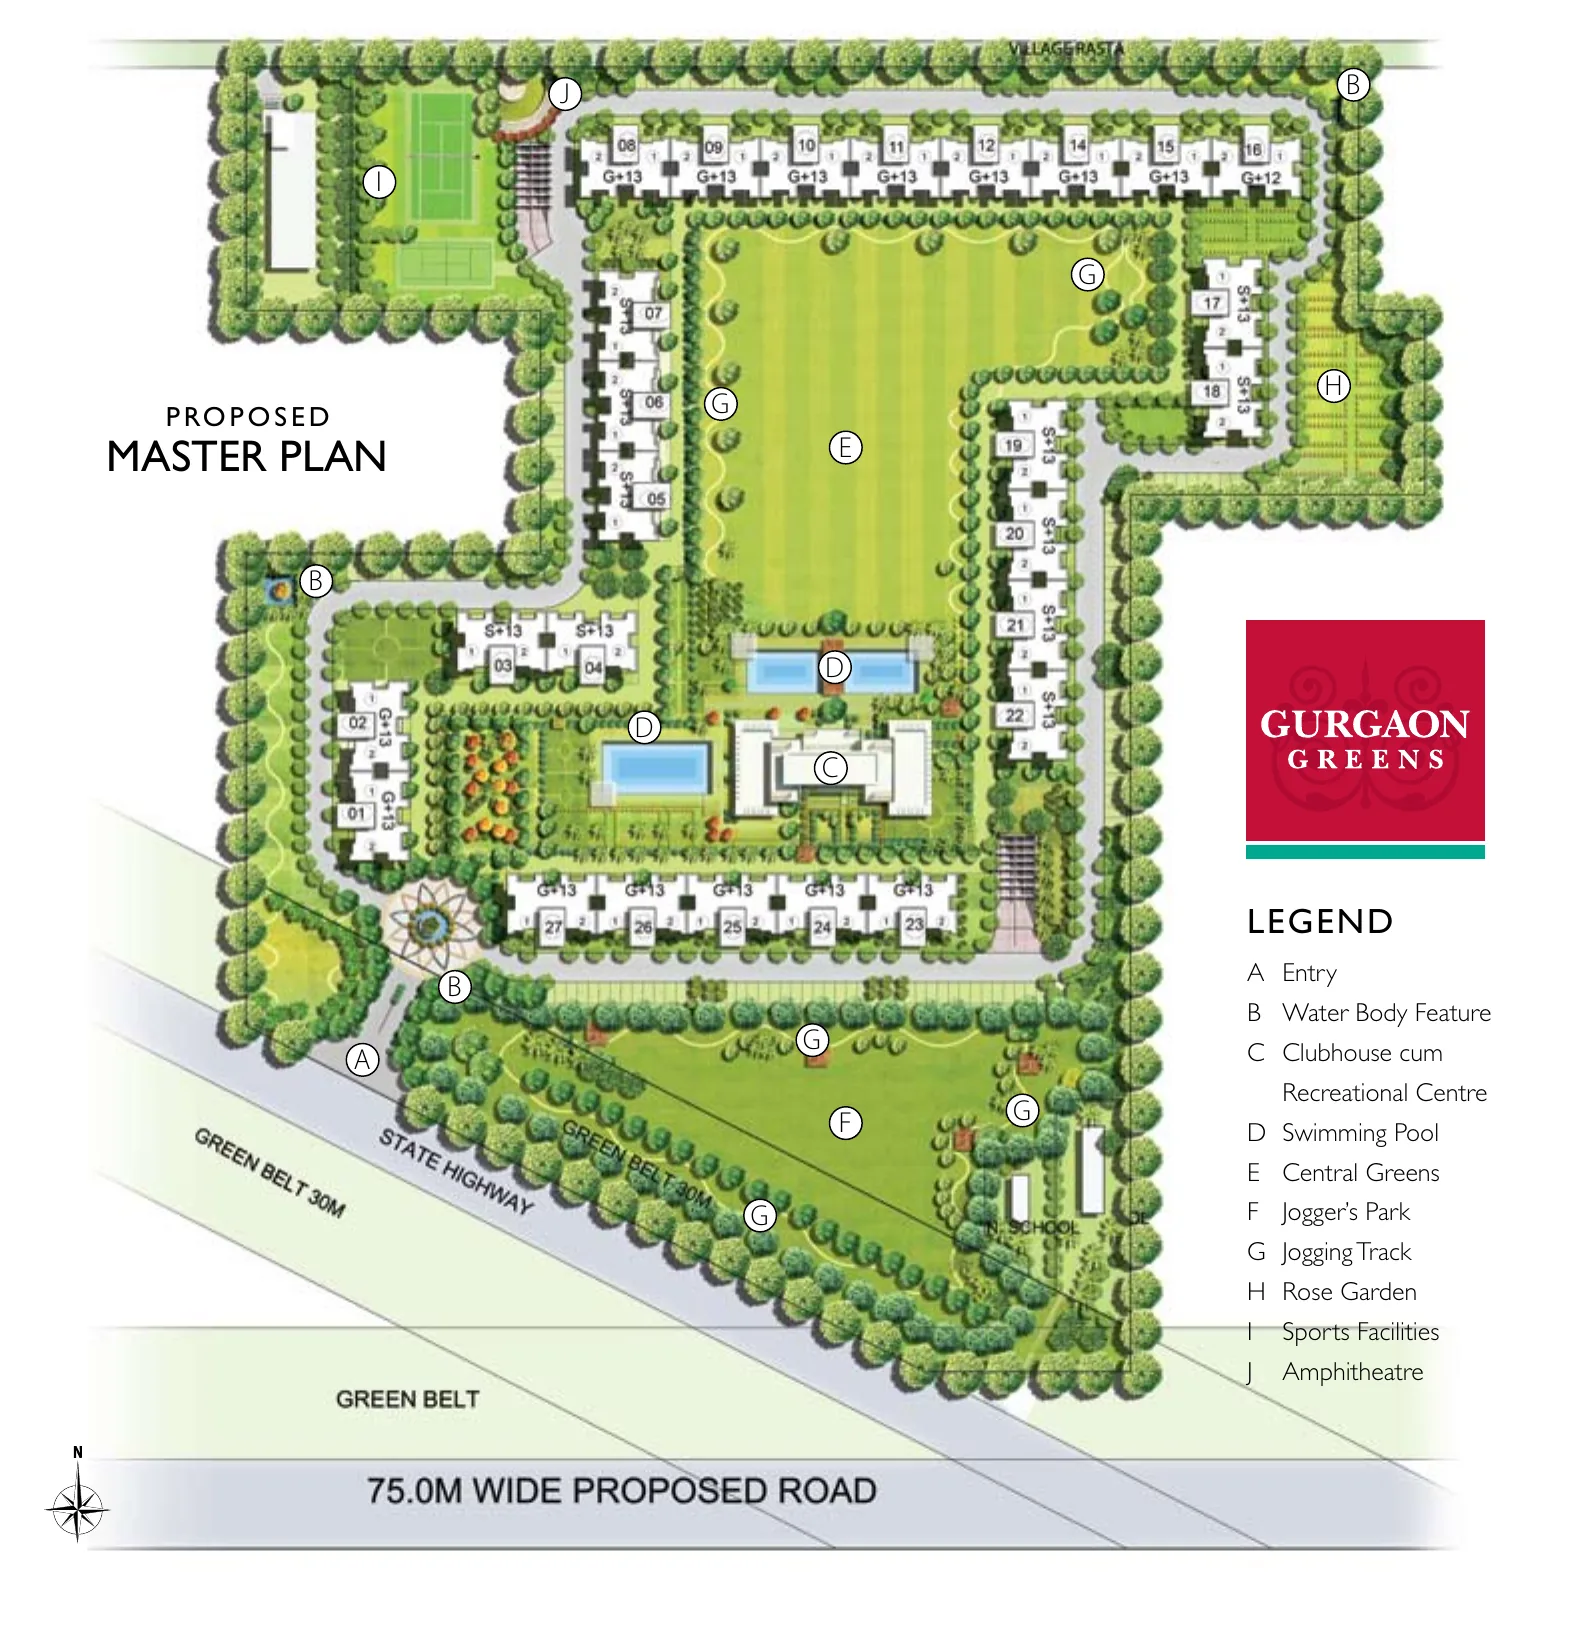
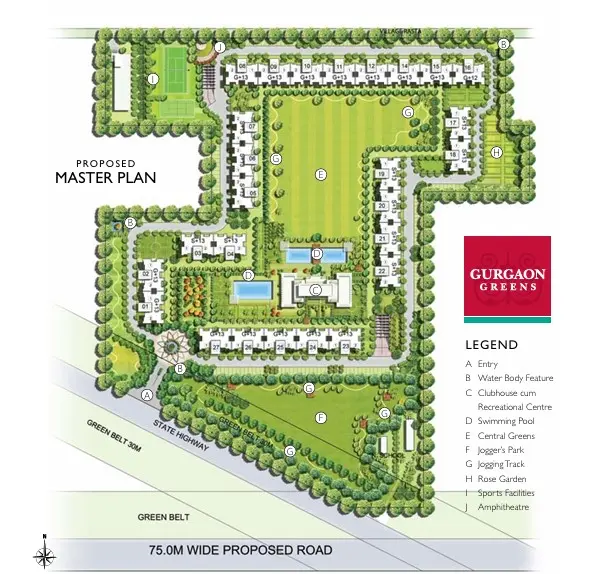

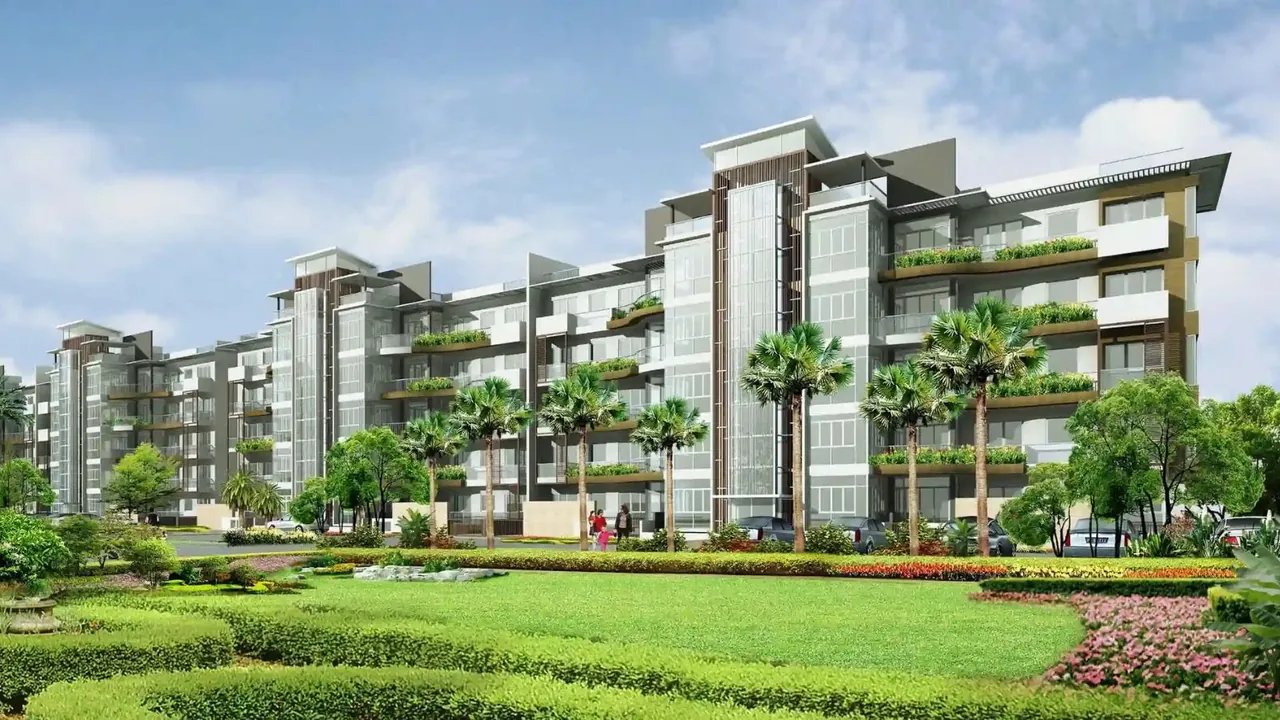
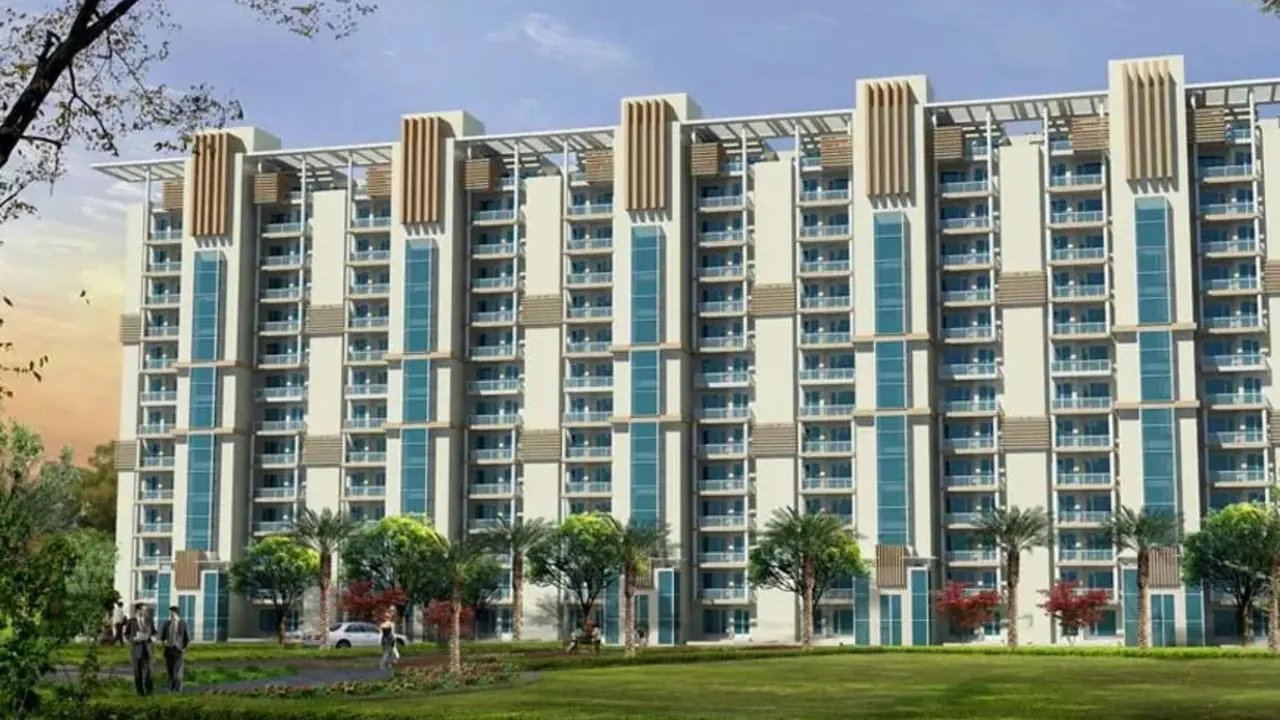
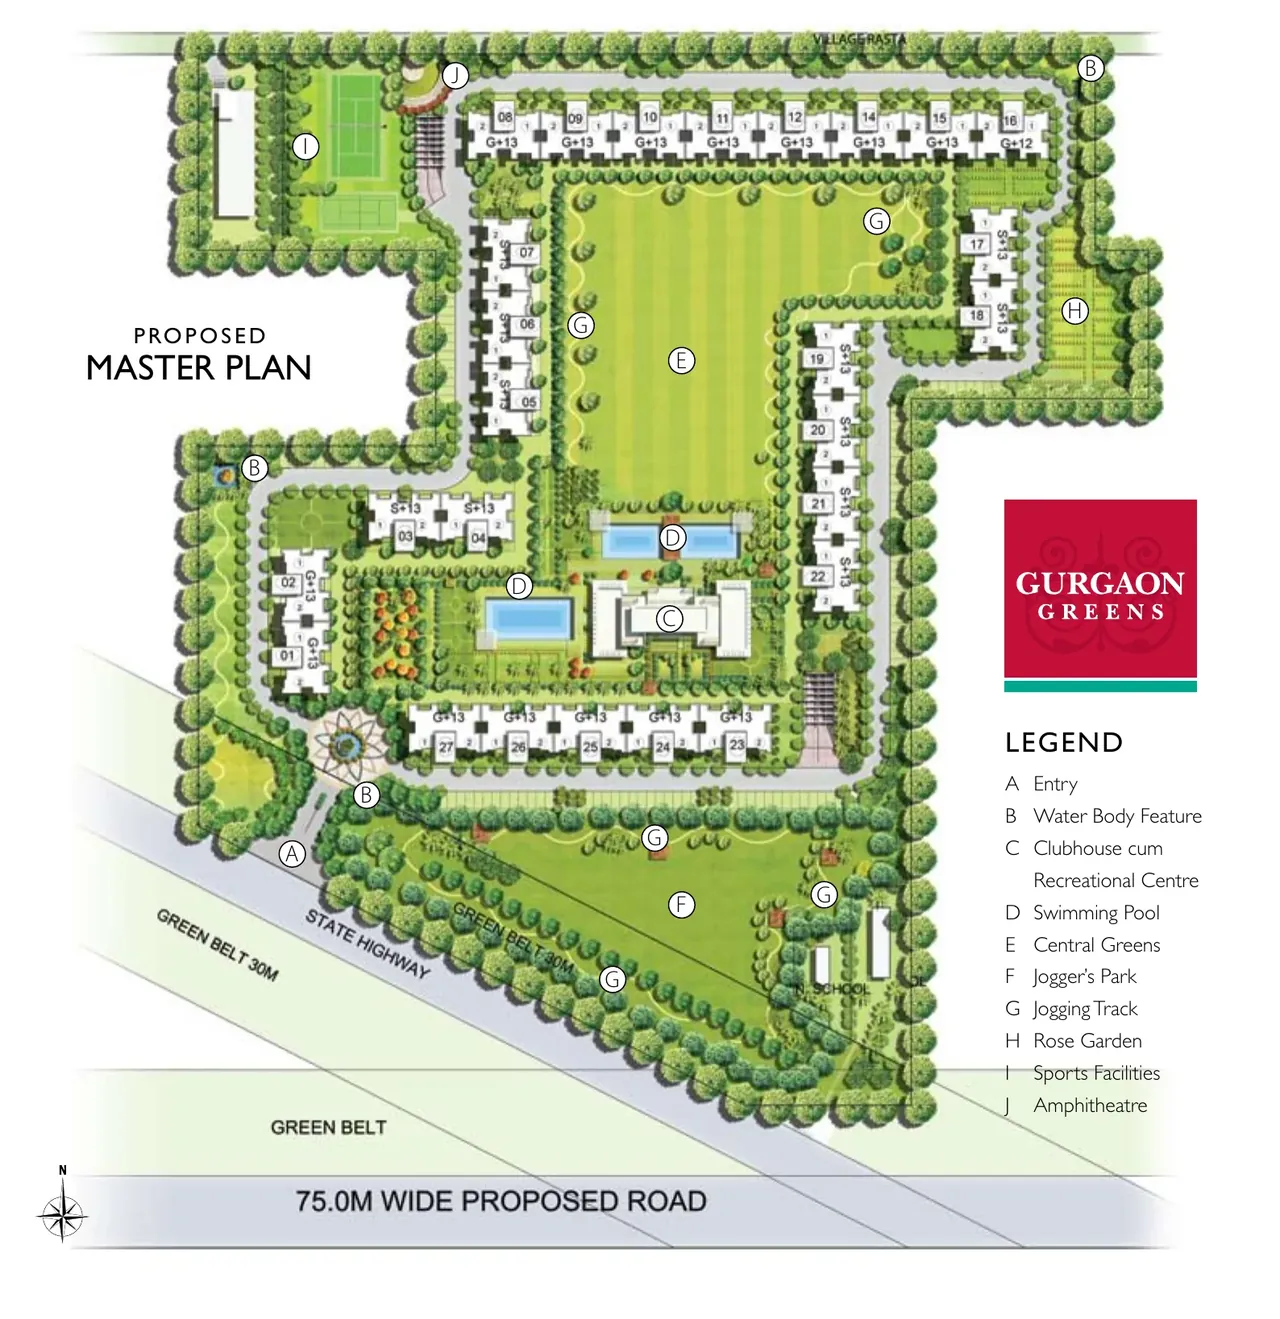
Emaar Gurgaon Greens low-rise apartment blocks facing the landscaped central greens, artist's impression Emaar Gurgaon Greens G+13 apartment towers with twin elevator cores, front elevation, artist's impression Emaar Gurgaon Greens master plan with 27 towers, central greens, clubhouse and pool beside the State Highway
Configuration3 BHK, 4 BHK Penthouse
PriceINR 1.9 Crore – INR 3.68 Crore
StatusReady to move
RERA No.36(A) of 2017

Emaar Gurgaon Greens is an Emaar India project in Sector 102, Dwarka Expressway, Gurgaon with 3 BHK and 4 BHK Penthouse homes, priced between INR 1.9 Crore and INR 3.68 Crore. It is ready to move and is RERA registered as 36(A) of 2017.

Get the price list & floor plans

Sent to you in minutes with the brochure.

Emaar Gurgaon Greens Units Available Now

4 homes on sale with Group3 Realtors. Ask about any unit for the floor, facing and final price.

See all Emaar Gurgaon Greens properties for sale

Emaar Gurgaon Greens Overview

Emaar Gurgaon Greens is a ready society by Emaar in Sector 102, Gurgaon, about 0.8 km from Dwarka Expressway. It covers 13.5 acres with 27 blocks of ground plus 13 floors set around about 8 acres of lawns and parks. Homes are 3 BHK + servant room of 1,650 sq ft and 4 BHK duplex penthouses of 3,200 sq ft with a terrace. HRERA lists the project as 36(A) of 2017.

Two homes to a floor, every block on the greens

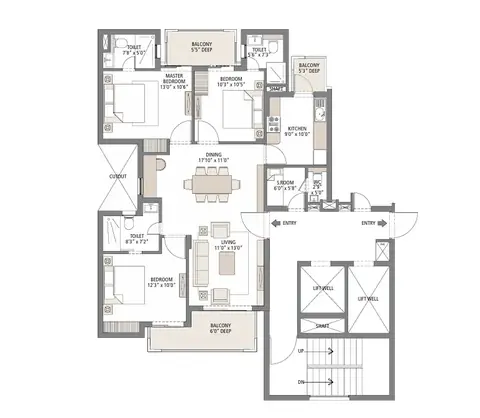
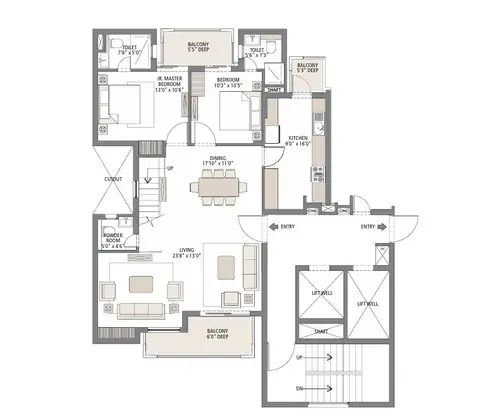
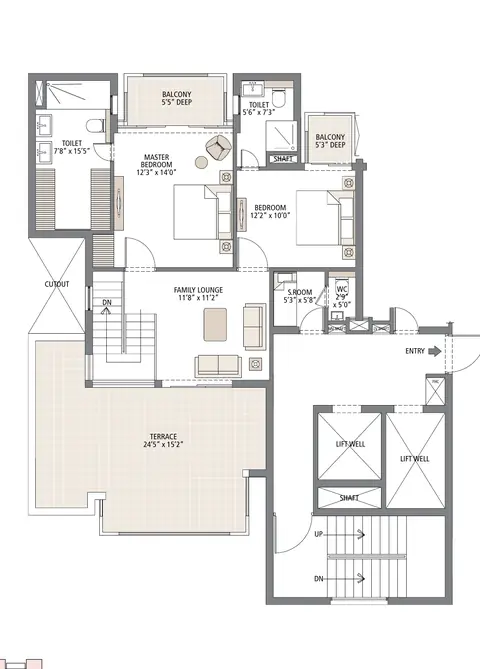
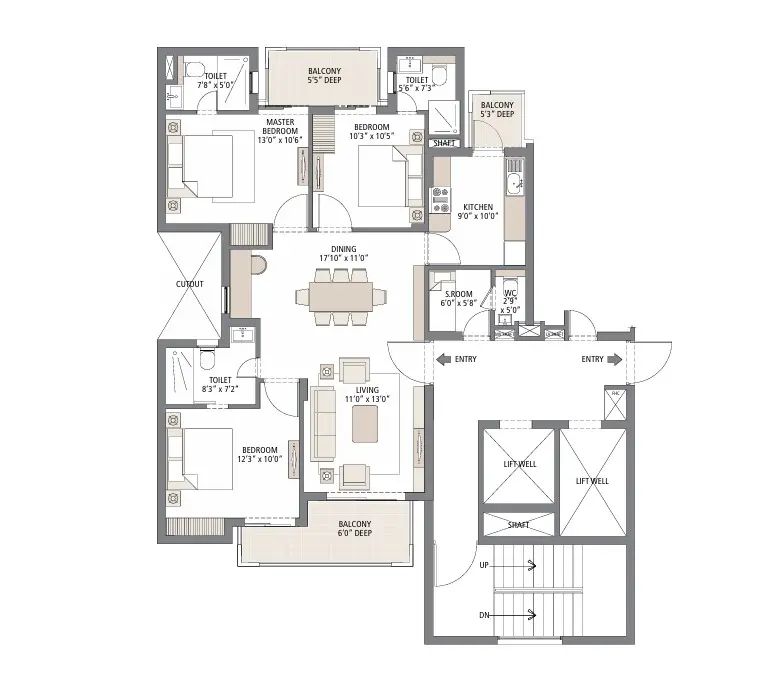

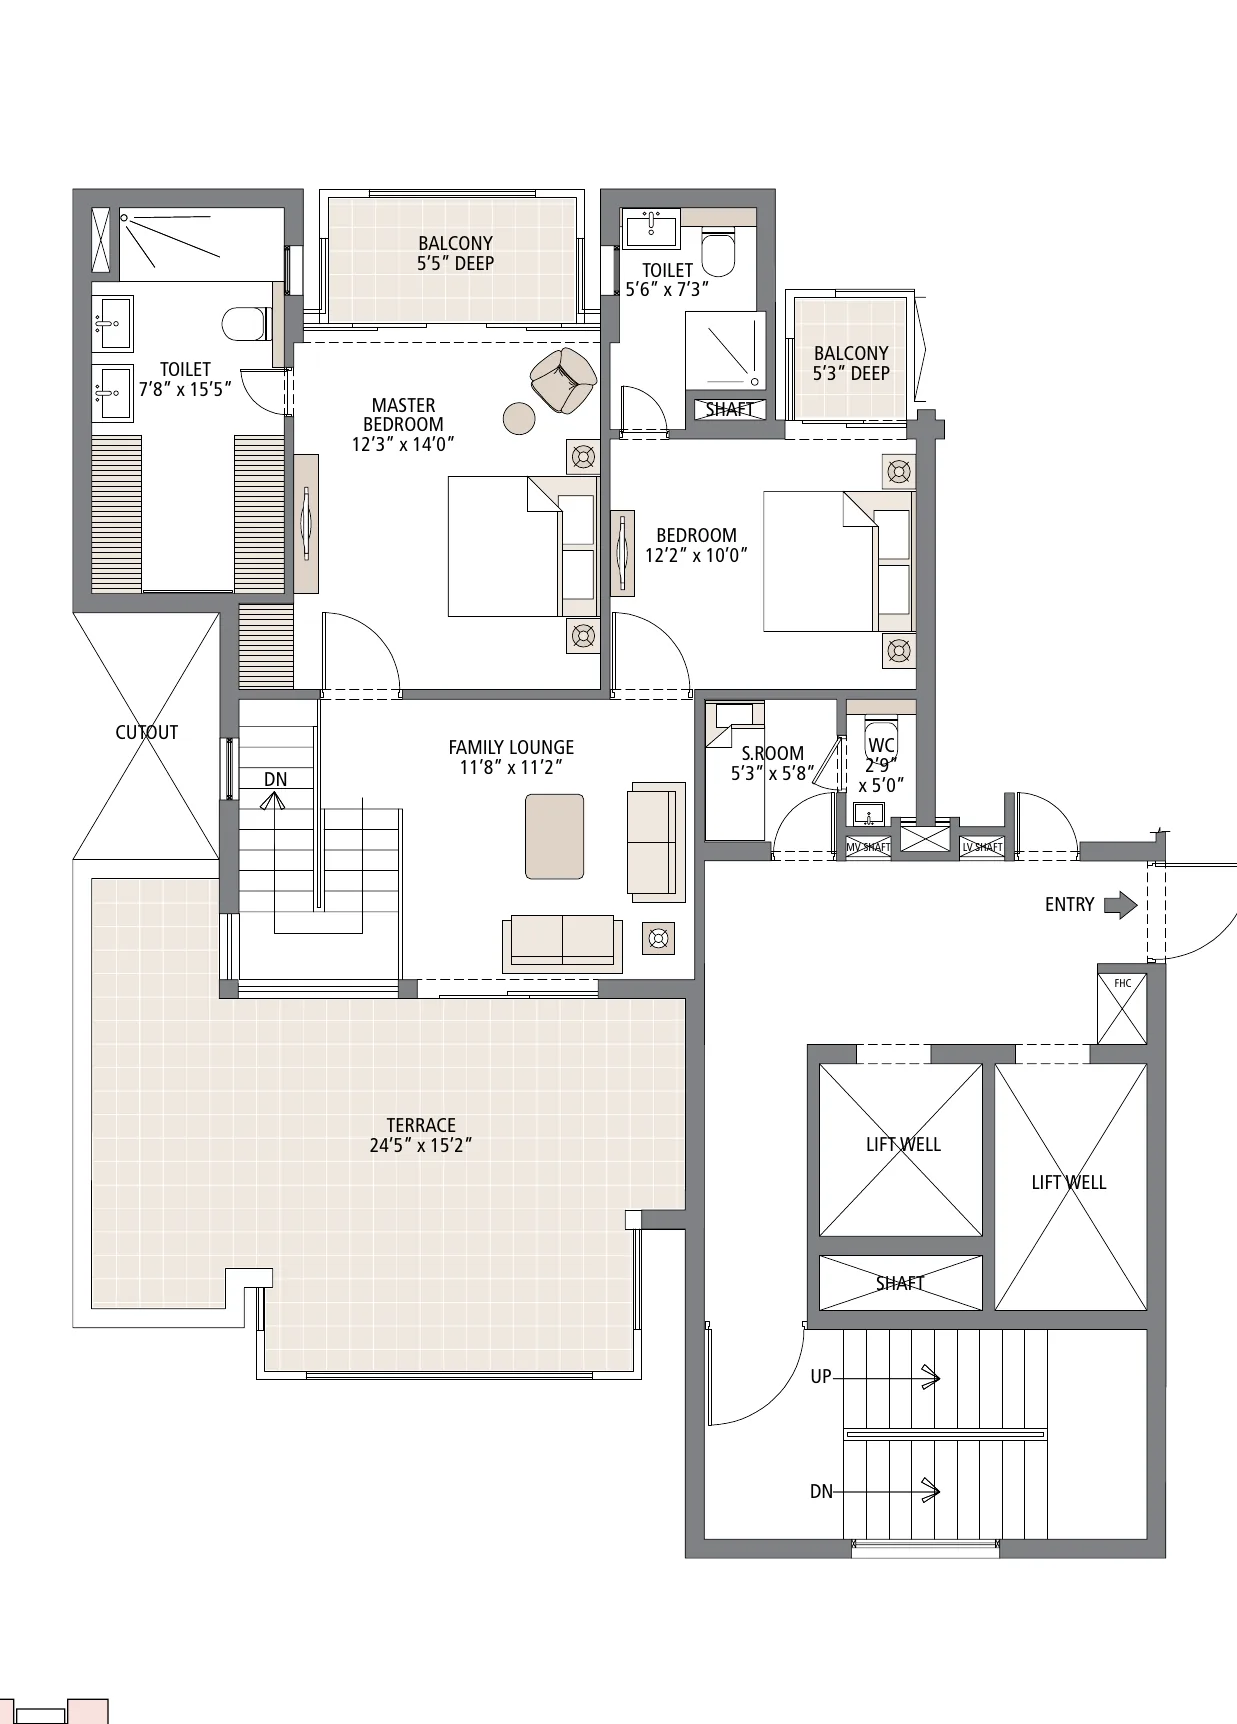
Each floor has only two homes served by two lifts, so landings stay private. Every block faces the central greens, and ground-floor homes have lawns in front and behind. Living and dining rooms have vitrified tiles, bedrooms laminated wooden floors, and the kitchen a granite counter. The penthouse adds a family lounge and a terrace on the upper level; both of its levels are on this page with the 3 BHK plan.

Club and open spaces

A clubhouse with a swimming pool sits in the middle of the layout. Around it are a jogger's park and track, a rose garden, a tennis court, an amphitheatre, a water feature and play areas with tot-lots for small children. A school site is planned inside the campus, and a sewage plant and perimeter security serve all blocks. The master plan on this page shows how the blocks ring the greens.

Price and rent

Owners sell at about Rs 11,500 per sq ft of super area. A 3 BHK costs near Rs 1.90 crore and the penthouse near Rs 3.68 crore, among the lower entry prices for an Emaar home on the expressway. Rent here suits families who want a low-rise block with gardens rather than a tall tower.

Location, and what to weigh

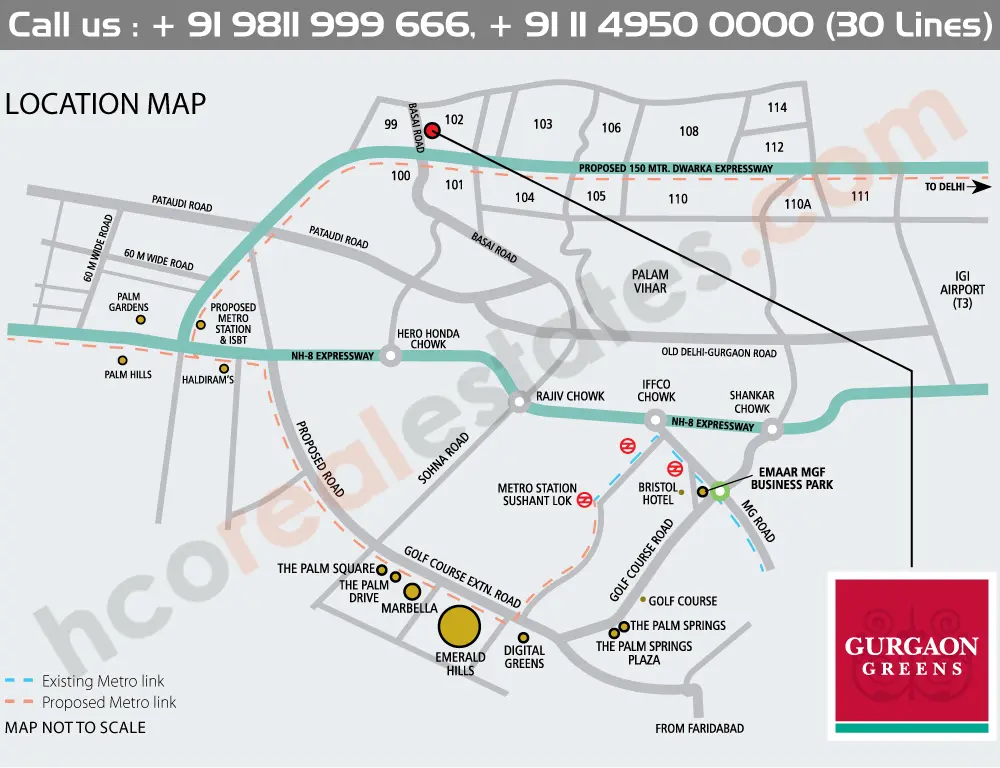
The site fronts the State Highway on one side and the expressway on the other. By road, Rajiv Chowk is about 9.3 km, Yashobhoomi in Dwarka 13.9 km, DLF Cyber Hub 18.8 km and IGI Airport 26 km. It suits a buyer who wants space and quiet at a moderate price. The trade-off is the older finish, which many owners have upgraded, and the longer run to the airport. Next door are Emaar Imperial Gardens and Conscient Heritage Max. For a resale flat, ask for the conveyance deed, the maintenance agency's no-dues letter and the car park allotted, as parking was sold separately. Ask us for the homes on offer.

Project Details

Project Size: 13.53 acres
Towers: 27
Floors: 13
Flats: 672
Status: Ready to move
Min Price: INR 1.9 Crore
Max Price: INR 3.68 Crore
Min Size: 1650 sqft
Max Size: 3200 sqft
Flooring: Italian marble
Furnishing: Semi-furnished
Parking: Yes
Power Backup: Yes
Water source: Yes
Visitor parking: Yes
Lift: Yes
Vaastu compliant: Yes
Security: Yes
Maintenance staff: Yes
Pet friendly: Yes
RERA No.: 36(A) of 2017
Configurations: 3 BHK, 4 BHK Penthouse

Key Features

  • 27 blocks of G+13 on 13.5 acres
  • About 8 acres of greens; every block faces them
  • Two homes and two lifts per floor
  • 3 BHK + servant room of 1,650 sq ft
  • 4 BHK duplex penthouse of 3,200 sq ft with terrace
  • About Rs 11,500 per sq ft

Amenities

Club-House Club-House
Garden Park Garden Park
Jogging Track Jogging Track
Kids Play Area Kids Play Area
Lift Lift
School School
Security Security
Sports Facilities Sports Facilities
Swimming Pool Swimming Pool

Emaar Gurgaon Greens Price List

Configurations Sizes (in Sq. Ft.) Price (in INR)
3 BHK 1650 INR 1.9 Crore onwards
4 BHK Penthouse 3200 INR 3.68 Crore onwards

Indicative base rate: INR 11,500 per sq ft. The final price depends on tower, floor, facing, preferential location and applicable charges.

Emaar Gurgaon Greens home loan approved by:

AXIS Bank HDFC Bank ICICI Bank State Bank of India

Emaar Gurgaon Greens Floor Plans

Emaar Gurgaon Greens 3 BHK + servant room floor plan, 1,650 sq ft super area
Flat

3 BHK - 1,650 sq ft

Type Flat
Size 1650 Sq.Ft.
Configuration 3 BHK
Bedrooms 3
Study 0
Servant Quarter 1
Ask to share this plan

Emaar Gurgaon Greens Location & Nearby

Map view with quick access to nearby conveniences.

Airport IGI Airport Terminal 3 Approx. 26.0 km
Highway Dwarka Expressway Approx. 0.8 km
School Delhi Public School Approx. 1.5 km
Mall Rajiv Chowk, NH-48 Approx. 9.3 km
Restaurant Bikanervala Approx. 5.4 km
Cyber City DLF Cyber Hub Approx. 18.8 km
Cinema Hall sector 102 Approx. 0.3 km
Iconic Elan The Presidential Approx. 5.1 km

Master Plan & Location Map

Master Plan
Emaar Gurgaon Greens Sector 102 Gurgaon master plan
Location Map
Emaar Gurgaon Greens Sector 102 Gurgaon location map

FAQs

In Sector 102, Gurgaon, about 0.8 km from Dwarka Expressway and on the State Highway.

Shortlisting this project?

Get the latest price sheet, available units and a site visit slot from our Sector 102 advisor.

Similar Projects Nearby

Buyer guides that cover this project

Call WhatsApp Enquire Now