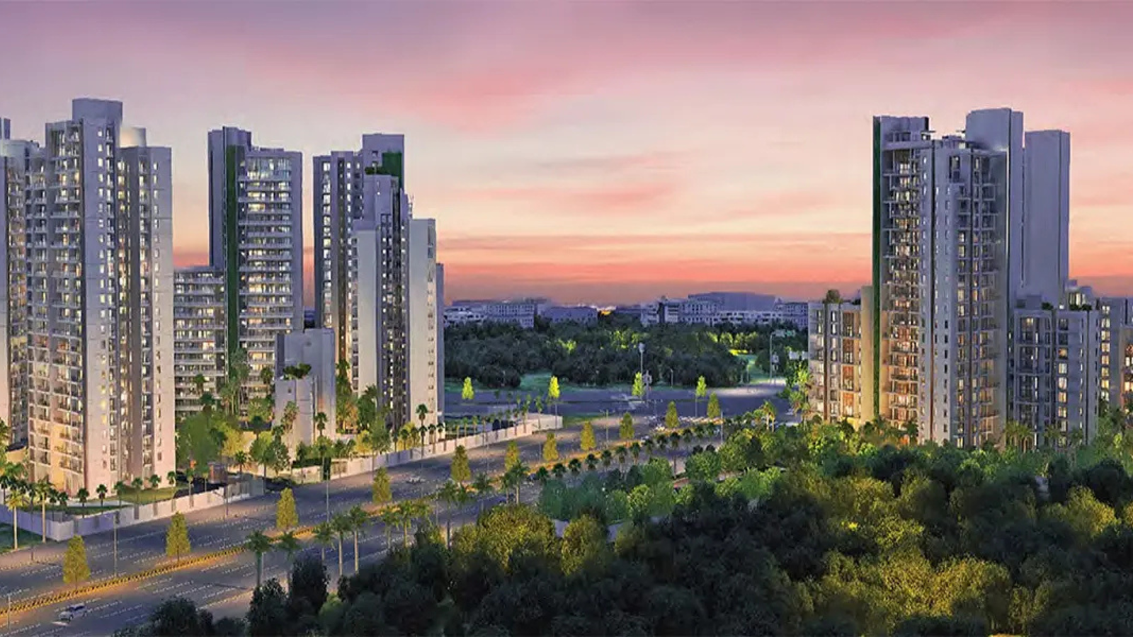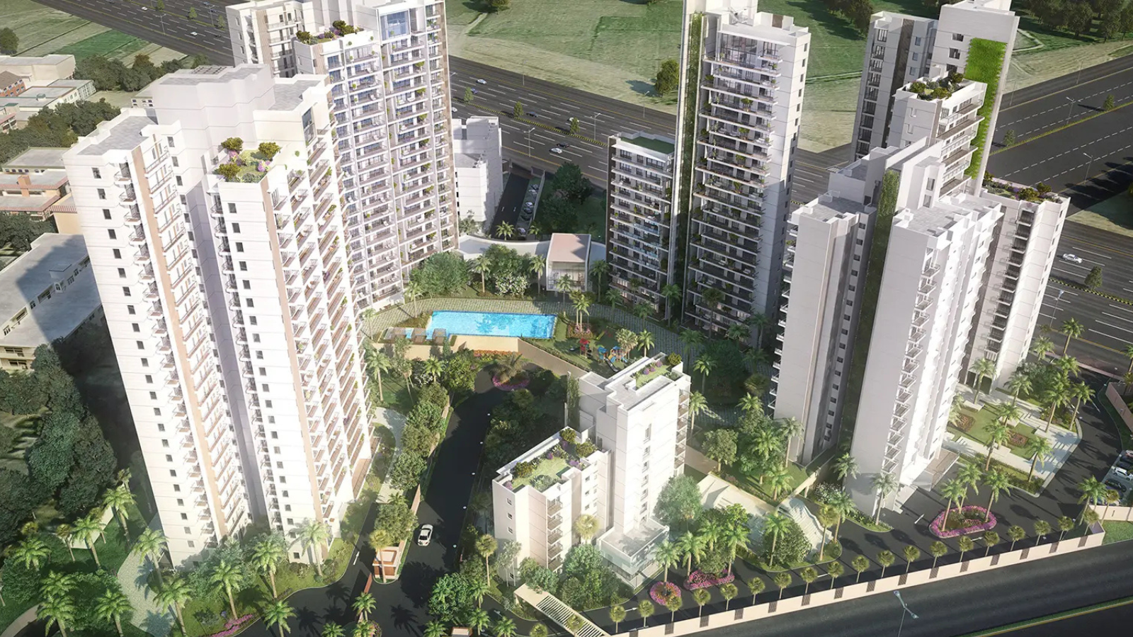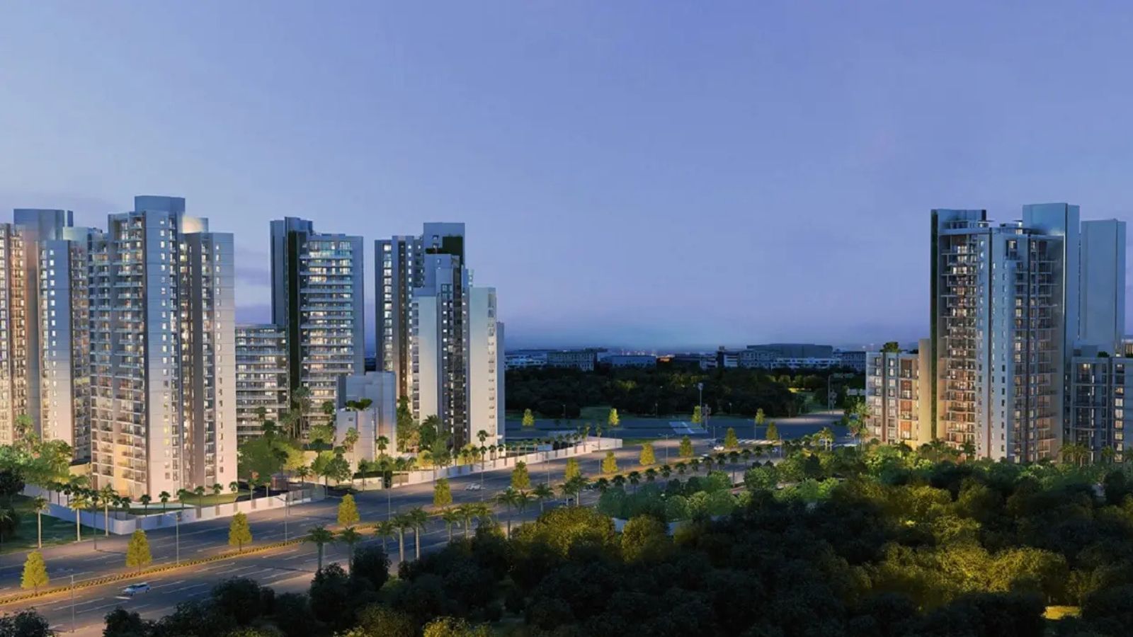
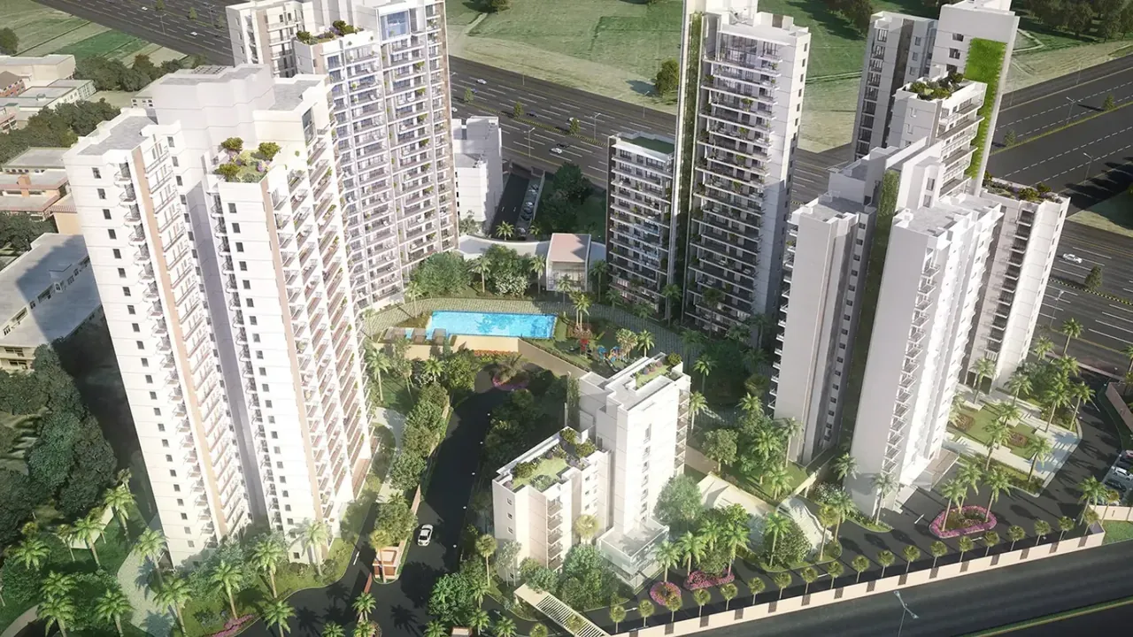
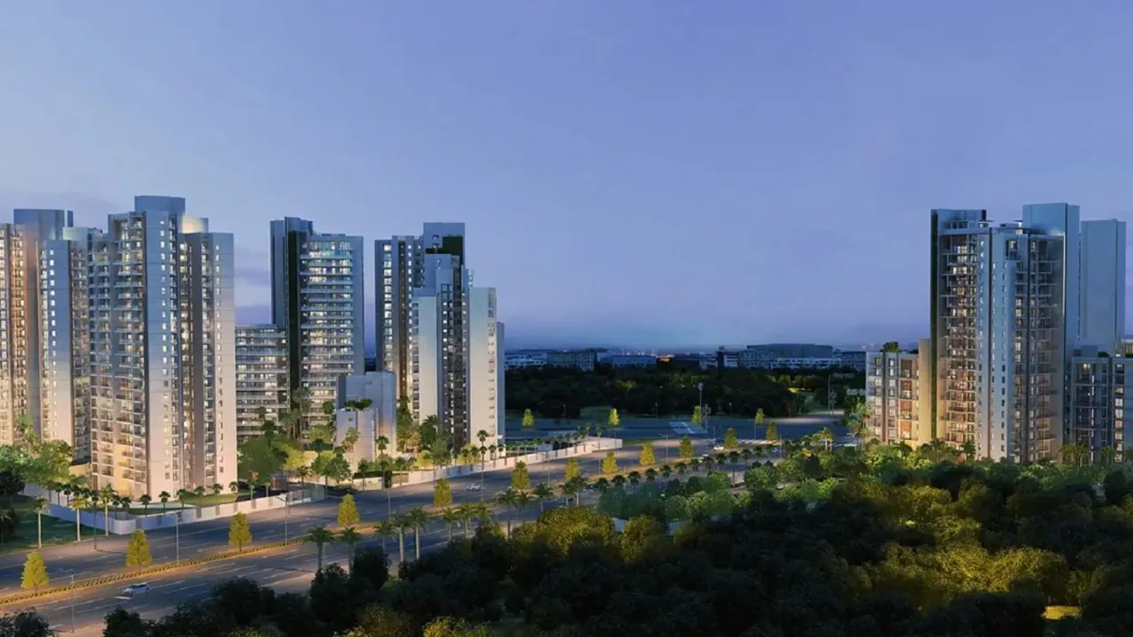
Tata Gurgaon Gateway Sector 112 Gurgaon | Price and Floor Plans
3 Photos

Tata Gurgaon Gateway Sector 112 Gurgaon

Updated

Starting price INR 3.3 Crore onwards
tata gateway front view banner4 tata gurgaon gateway sector 112
Configuration2 BHK, 3 BHK
PriceINR 3.3 Crore – INR 4.25 Crore
StatusReady to move

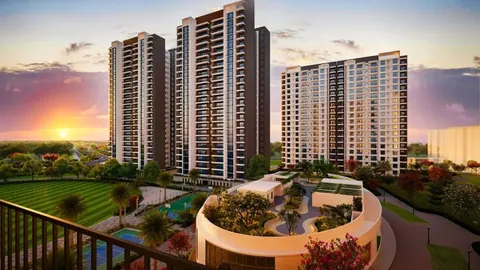
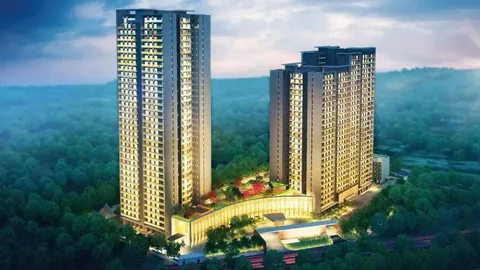
Tata Gurgaon Gateway is a Tata Housing project in Sector 112, Dwarka Expressway, Gurgaon with 2 BHK and 3 BHK homes, priced between INR 3.3 Crore and INR 4.25 Crore. It is ready to move.

Get the price list & floor plans

Sent to you in minutes with the brochure.

Tata Gurgaon Gateway Units Available Now

4 homes on sale with Group3 Realtors. Ask about any unit for the floor, facing and final price.

See all Tata Gurgaon Gateway properties for sale

Tata Gurgaon Gateway Overview

The Signature Entrance to Modern Living

Tata Gurgaon Gateway Sector 112 Gurgaon is a high-end residential landmark that marks the beginning of a new era in urban sophistication. Developed by the prestigious Tata Housing, this approximately 9-acre estate is designed as a vertical sanctuary where modern aesthetics meet functional engineering. As a ready-to-move development, it stands as a testament to Tata's Quality First philosophy, offering a balanced lifestyle that integrates expansive sky-views, curated green zones, and a robust community infrastructure that is already thriving.

The Border Advantage: Where Delhi Meets Gurgaon

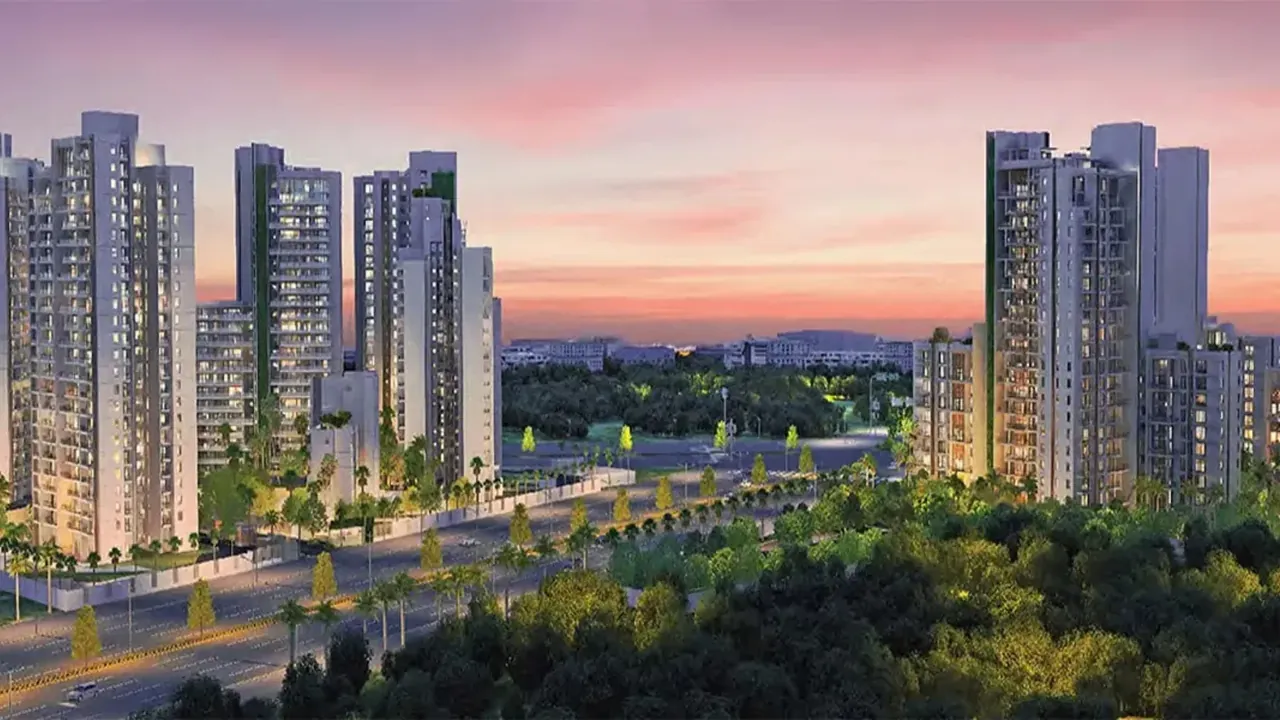
Located in the strategic pocket of Sector 112, Tata Gurgaon Gateway offers an unparalleled geographical edge. It sits right at the doorstep of Delhi, providing residents with the prestige of a South Delhi lifestyle and the infrastructure of New Gurgaon. With the Dwarka Expressway just moments away, the IGI Airport and the upcoming Global City are within effortless reach. This Zero-Kilometer connectivity to the capital makes it the preferred choice for frequent travelers, diplomats, and senior corporate professionals who require a seamless commute across the NCR.

Spacious Configurations & Architectural Brilliance

The design of Tata Gurgaon Gateway is centered around The Art of Space. Offering meticulously planned 2, 3, and 4 BHK residences with sizes ranging from 1,580 sq. ft. to over 2,900 sq. ft., the project shuns the compact luxury trend in favor of grand floor plates. High-performance glass facades, expansive wrap-around balconies, and double-height lobbies create an atmosphere of light and air. The layouts are engineered for maximum cross-ventilation, ensuring that each home feels like a private corner suite with unobstructed views of the surrounding landscaped greens.

A Holistic Lifestyle & Wellness Ecosystem

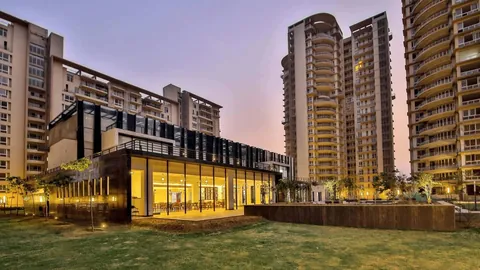
Beyond the private residences, the project offers a world-class amenity suite designed to foster well-being and social connection. The sprawling clubhouse features a temperature-controlled swimming pool, a professional-grade gymnasium, and multi-purpose halls for community gatherings. Outdoor enthusiasts benefit from dedicated sports courts, vertical gardens, and themed parks that serve as the project's ecological lungs. With 24/7 multi-tier security and professional facility management, the community offers a safe, low-density environment that prioritizes resident privacy.

The Reliability of Brand Tata & Resale Strength

Choosing Tata Gurgaon Gateway is an investment in peace of mind. As a completed project, it eliminates the uncertainties of construction delays, allowing buyers to move into a verified, high-quality asset immediately. The Tata brand name acts as a guarantee of structural integrity and long-term maintenance standards, which directly translates into high demand in the resale and rental markets. For investors and end-users alike, the project represents a secure asset class in one of India's most high-potential real estate corridors.

Project Details

Project Size: 8.00 acres
Towers: 6
Floors: 24
Flats: 358
Status: Ready to move
Min Price: INR 3.3 Crore
Max Price: INR 4.25 Crore
Min Size: 1580 sqft
Max Size: 2925 sqft
Flooring: Italian marble
Furnishing: Semi-furnished
Parking: Yes
Power Backup: Yes
Water source: Yes
Visitor parking: Yes
Lift: Yes
Vaastu compliant: Yes
Security: Yes
Maintenance staff: Yes
Pet friendly: Yes
Configurations: 2 BHK, 3 BHK

Key Features

  • Ready-to-Move-In Luxury Project by Tata Housing
  • Strategic Location in Sector 112, right on the Delhi-Gurgaon Border
  • Spacious 2, 3 & 4 BHK Apartments with Multi-Side Open Layouts
  • Massive Clubhouse with Gym, Infinity Pool, and Sports Facilities
  • 7 Acres of Meticulously Landscaped Open Green Spaces
  • 5-Minute Drive to IGI Airport and Dwarka Sector 21 Metro
  • Advanced 3-Tier Security with 24/7 Surveillance
  • Ample Parking with Dedicated Car Wash and Charging Points
  • High-Performance Building with Rainwater Harvesting and Solar Lighting

Amenities

24 Hour Water Supply 24 Hour Water Supply

Air- Conditioned Air- Conditioned
ATM ATM
Business Centre Business Centre

Cafetaria Cafetaria

Club-House Club-House

Day Care Centre Day Care Centre

Garden Park Garden Park

Guest House Guest House

Gym Gym

Intercom Intercom

Jogging Track Jogging Track

Kids Play Area Kids Play Area

Meditation Centre Meditation Centre

Open Space Open Space

School School

Shopping Centre Shopping Centre
Sports Facilities Sports Facilities

Swimming Pool Swimming Pool
Vastu Compliant Vastu Compliant
Waste Disposal Waste Disposal

Wi-fi Connectivity Wi-fi Connectivity

Maintenance Staff Maintenance Staff

Rain Water Harvesting Rain Water Harvesting

Tata Gurgaon Gateway Price List

Configurations Sizes (in Sq. Ft.) Price (in INR)
2 BHK 1580 INR 2.29 Crore onwards
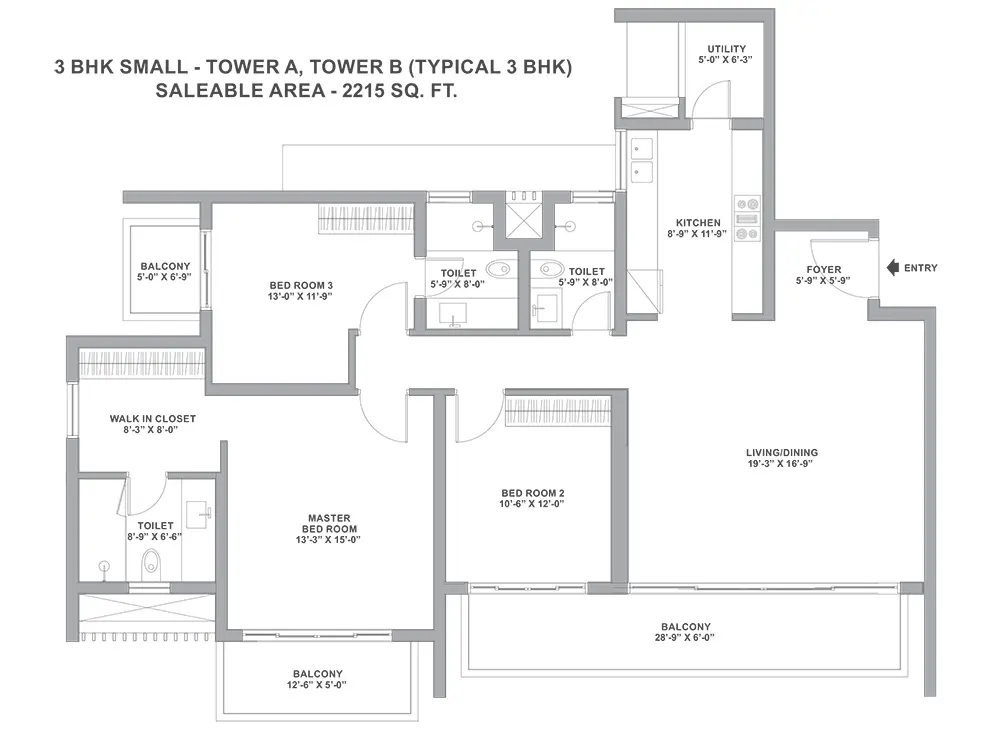
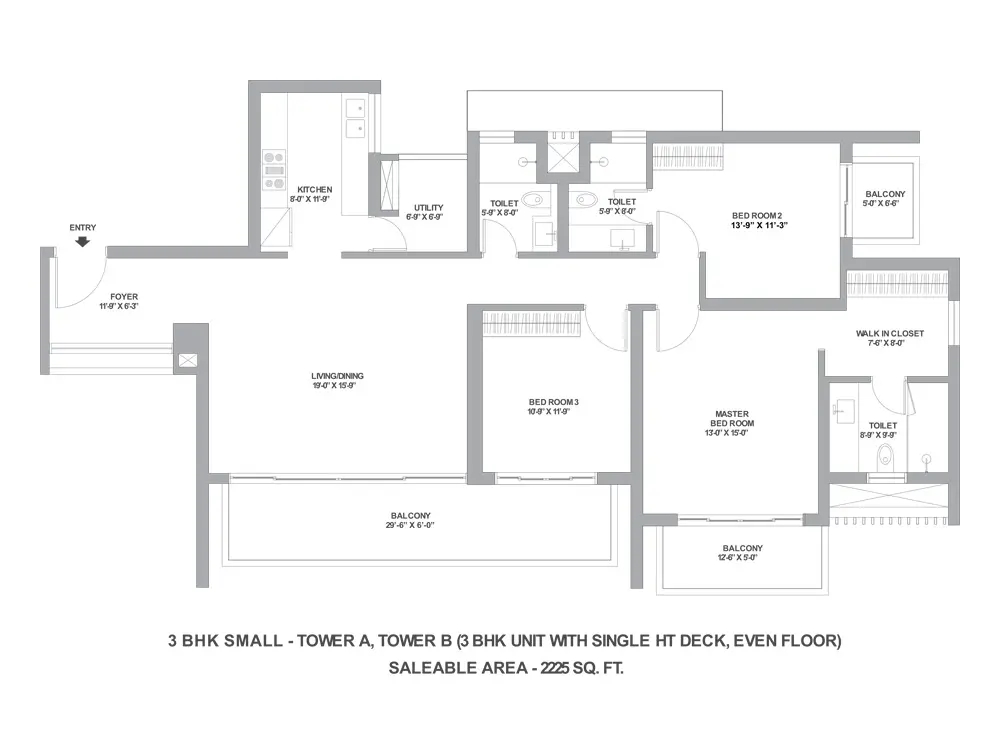
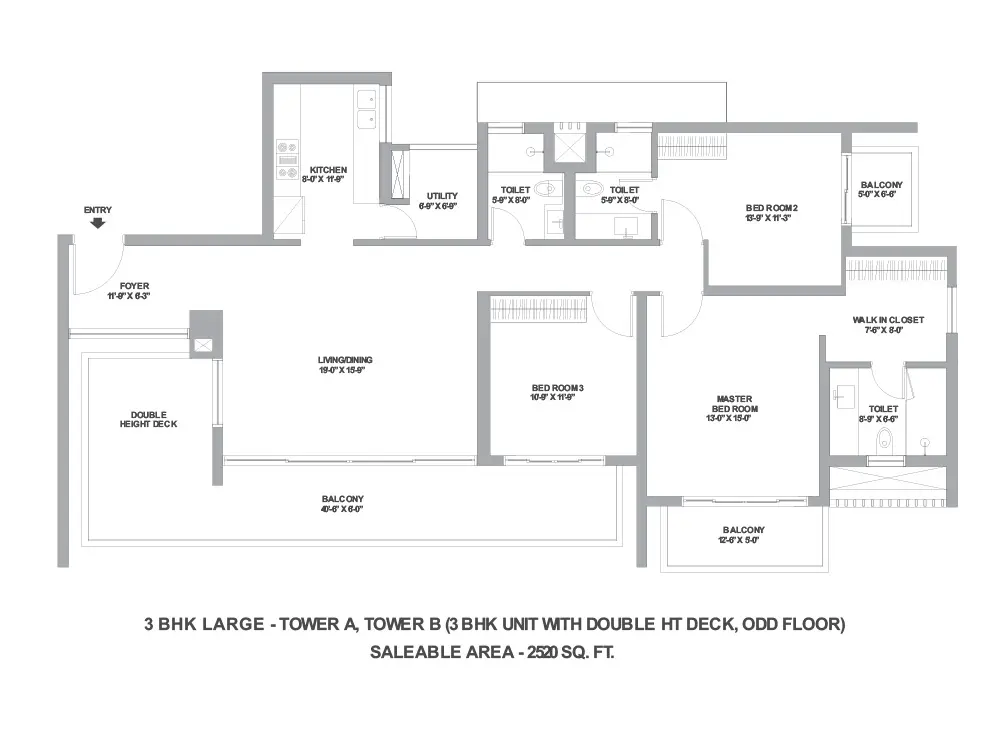
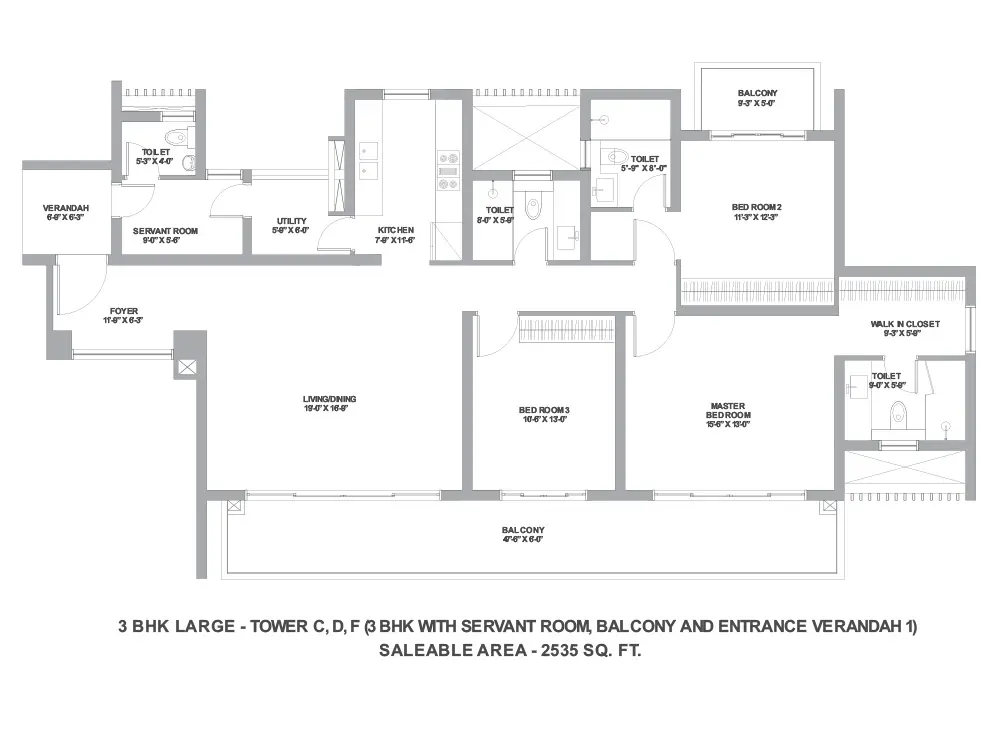
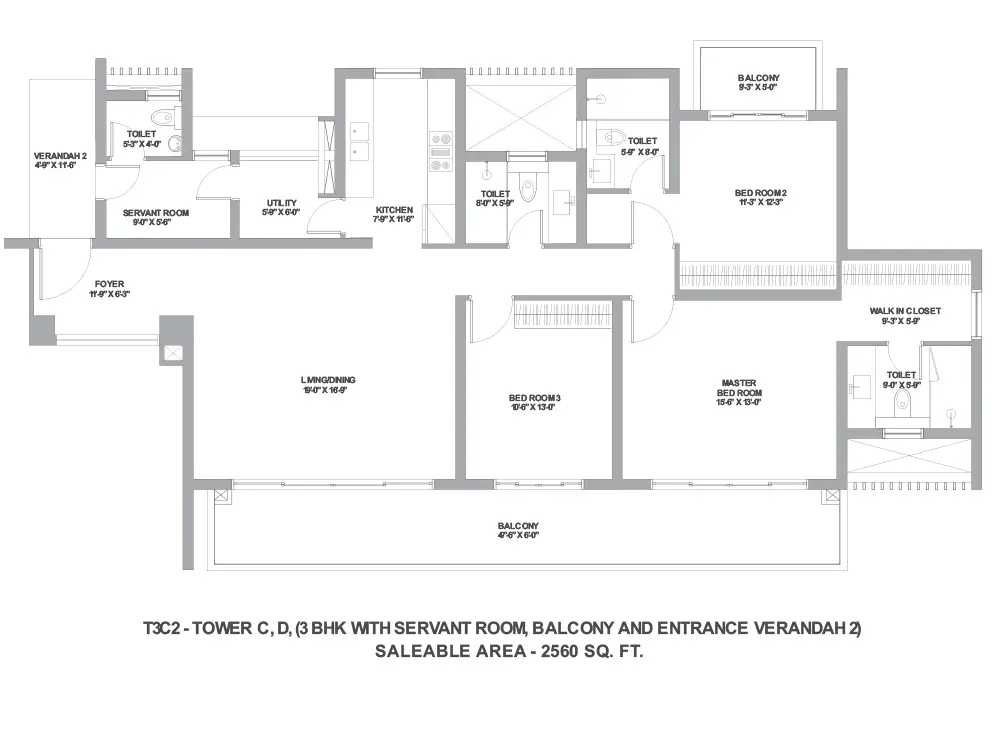




3 BHK 2215, 2225, 2520, 2535, 2560, 2575, 2870, 2895, 2925 INR 3.21 Crore - INR 4.24 Crore
5 BHK Penthouse 6565 INR 9.52 Crore onwards

Indicative base rate: INR 14,500 per sq ft. The final price depends on tower, floor, facing, preferential location and applicable charges.

Tata Gurgaon Gateway home loan approved by:

AXIS Bank HDFC Bank State Bank of India
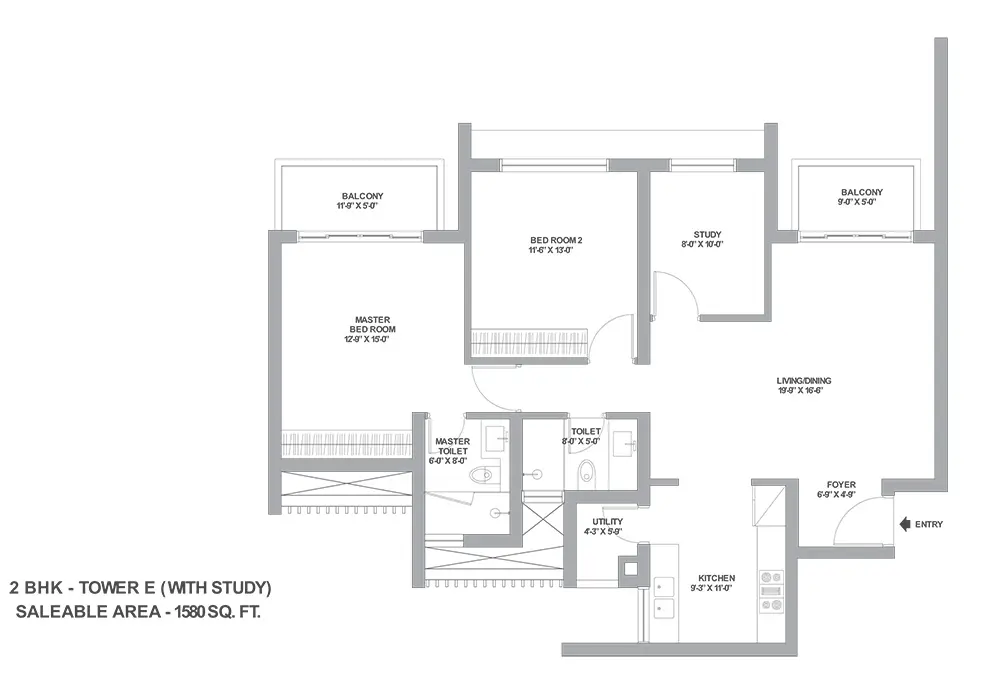
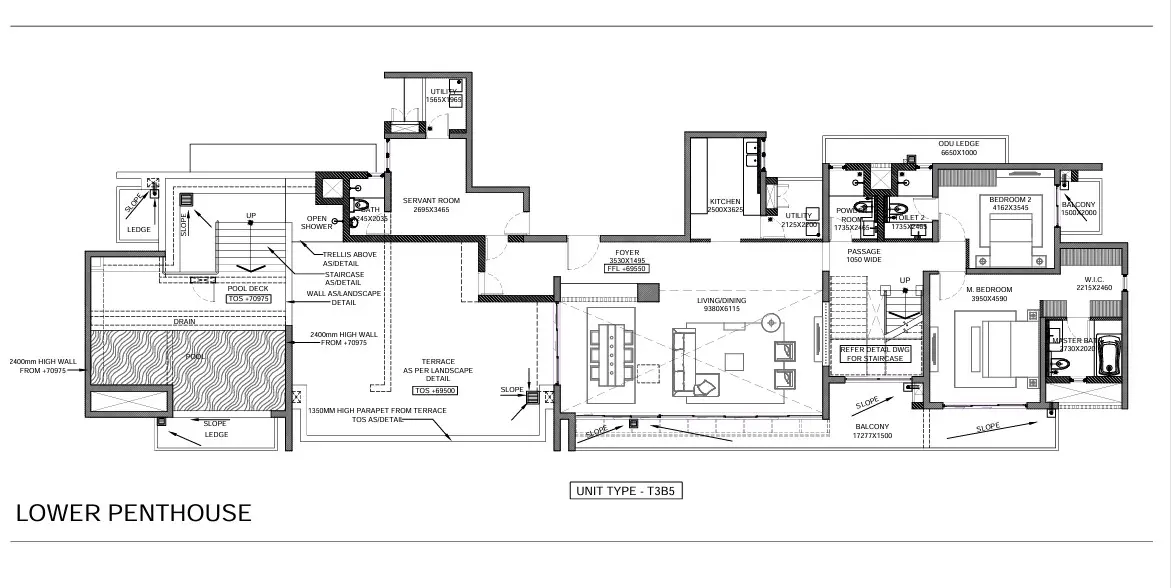
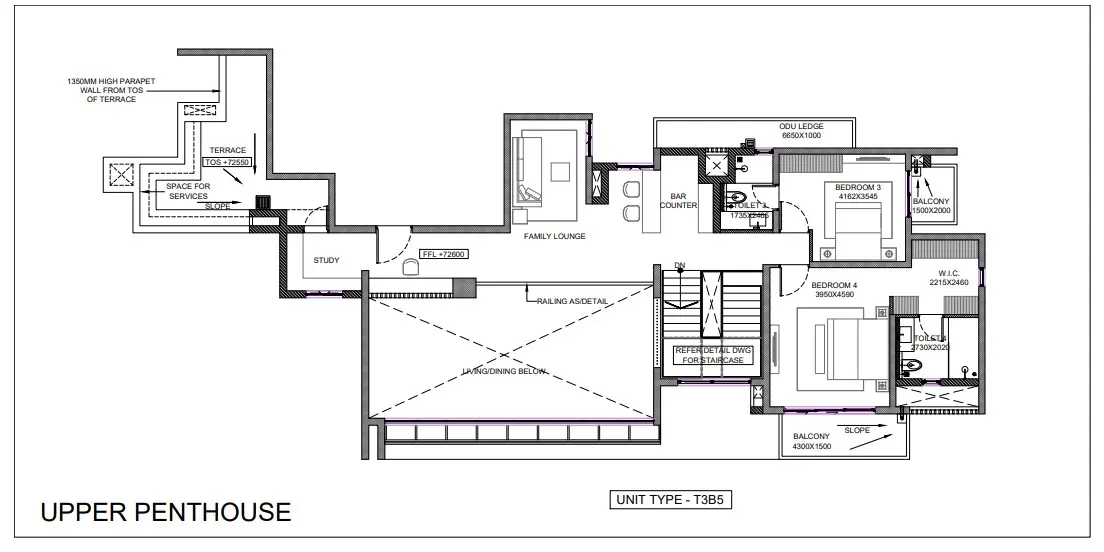
Tata Gurgaon Gateway Floor Plans

2 BHK flat floor plan, 1580 Sq.Ft. - Tata Gurgaon Gateway, Sector 112
Flat

2 BHK - 1,580 sq ft

Type Flat
Size 1580 Sq.Ft.
Configuration 2 BHK
Bedrooms 2
Study 1
Pooja 0
Ask to share this plan

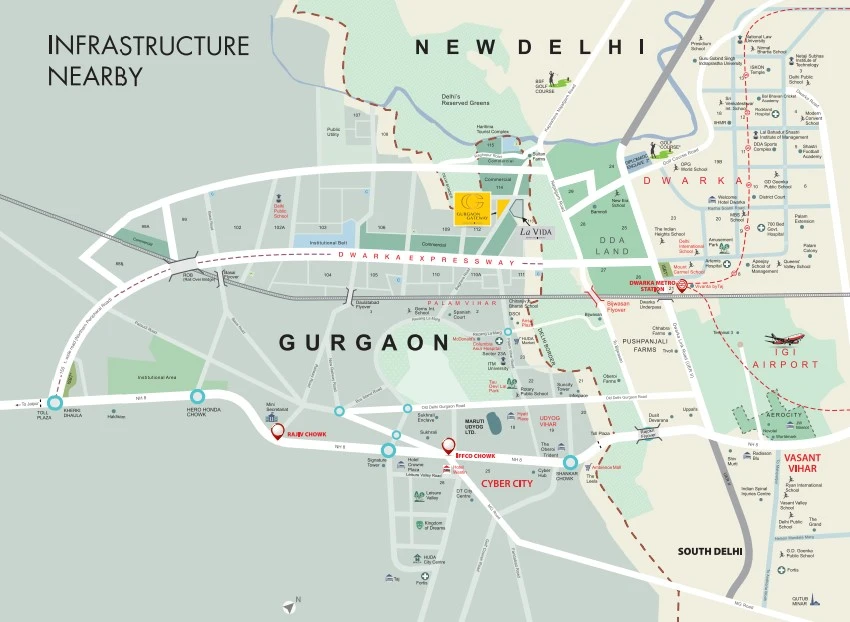
Tata Gurgaon Gateway Location & Nearby

Map view with quick access to nearby conveniences.

Railway Station Gurgaon Approx. 4.9 km
School New Light Public School Approx. 5.1 km
Mall Conscient One Approx. 2.9 km
Restaurant Bikanervala Approx. 3.4 km
Iconic Elan The Presidential Approx. 3.5 km
Hotel Galgotia's Hotel Approx. 4.6 km
Hospital Sheetla Mata Medical College Approx. 6.6 km
Metro Station M G Road Metro Station Approx. 8.4 km

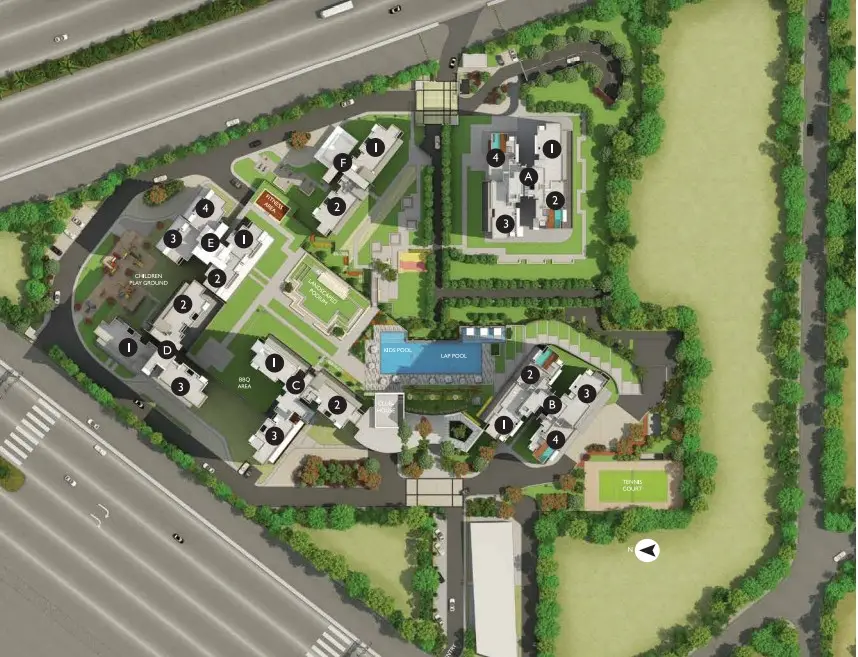
Master Plan & Location Map

Master Plan
Tata Gurgaon Gateway Sector 112 Gurgaon master plan
Location Map
Tata Gurgaon Gateway Sector 112 Gurgaon location map

FAQs

Tata Gurgaon Gateway is located in Sector 112 Gurgaon in the Dwarka Expressway corridor.

Shortlisting this project?

Get the latest price sheet, available units and a site visit slot from our Sector 112 advisor.

Similar Projects Nearby

Call WhatsApp Enquire Now