DLF The Summit Sector 54 Gurgaon | 4 BHK Resale
3 Photos

DLF The Summit Sector 54 Gurgaon

Updated

Starting price INR 9.43 Crore onwards
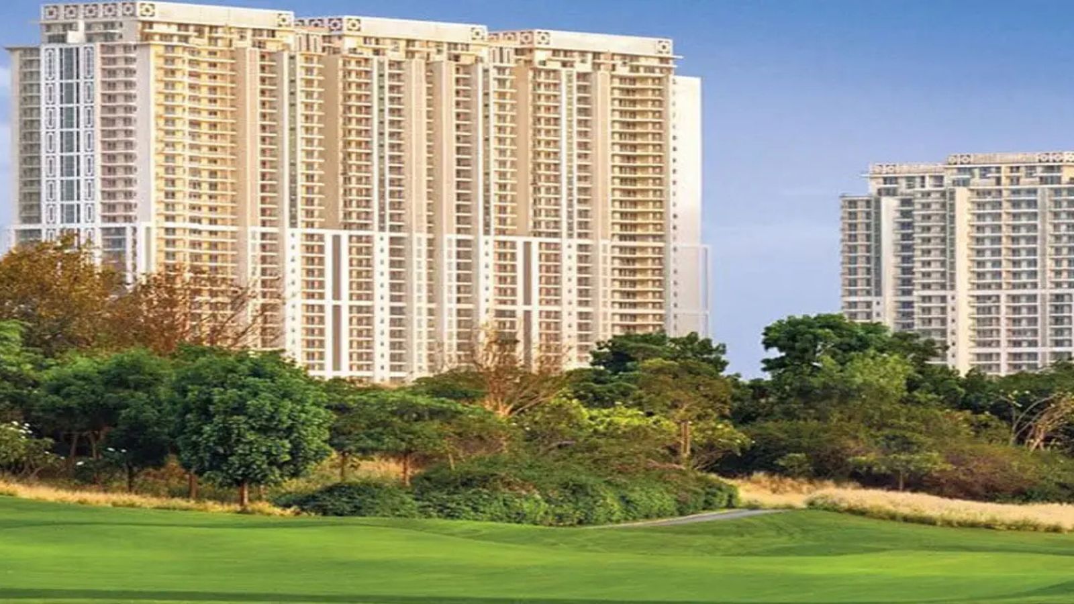
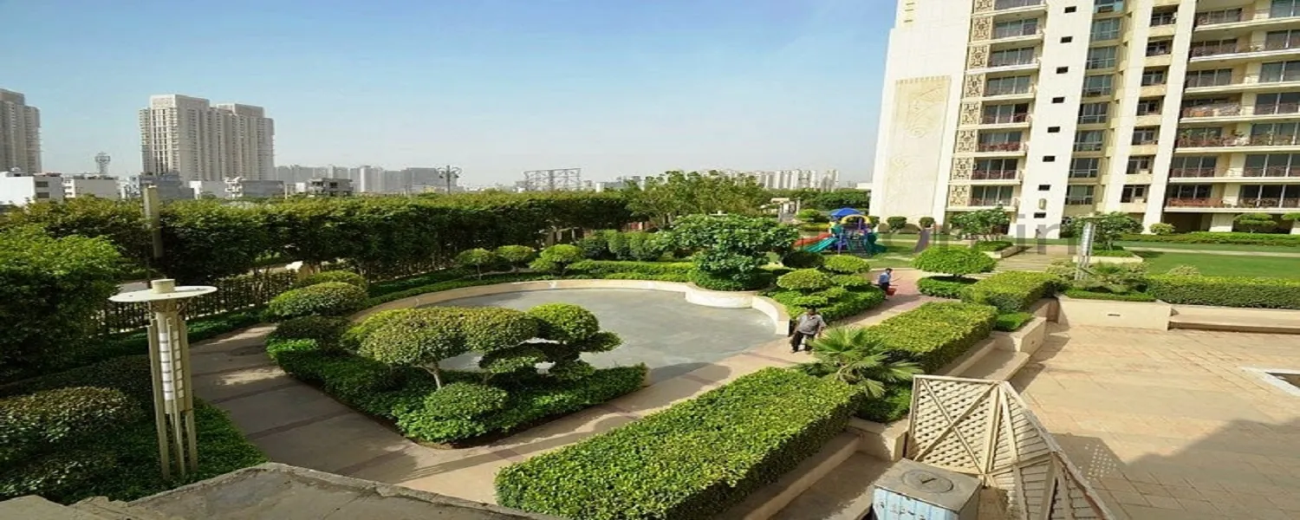
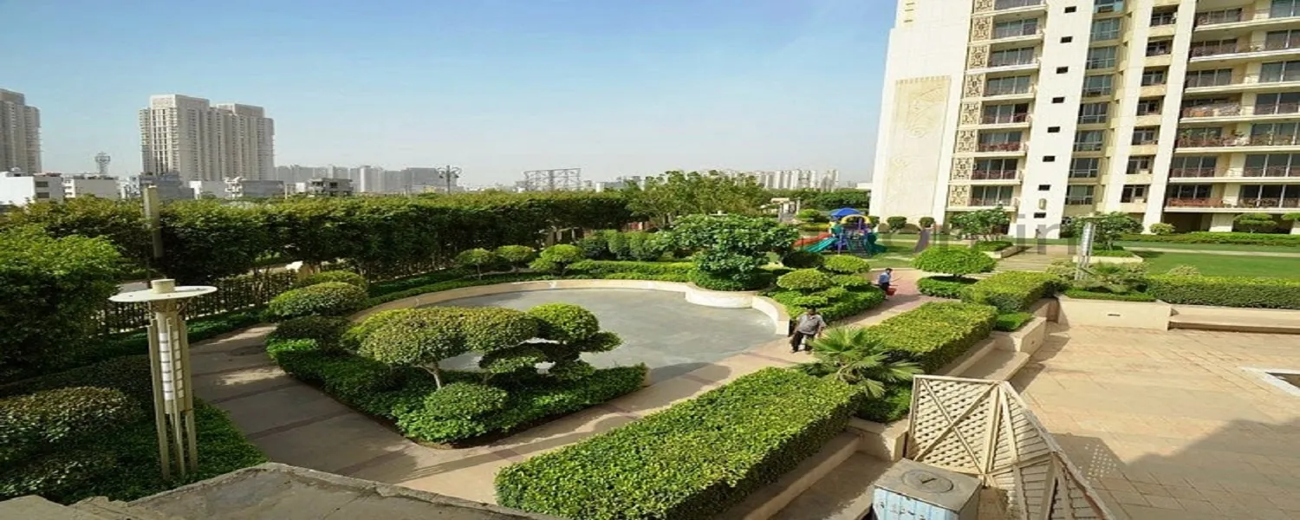
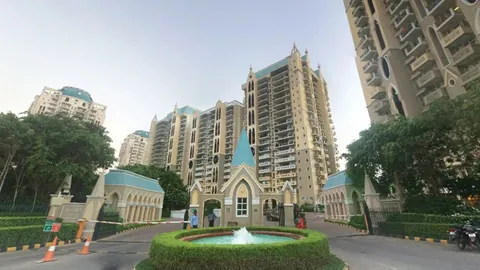
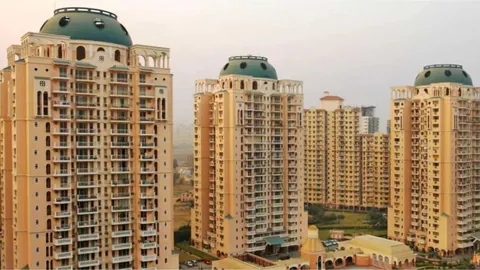
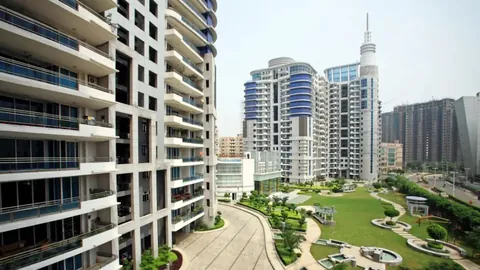
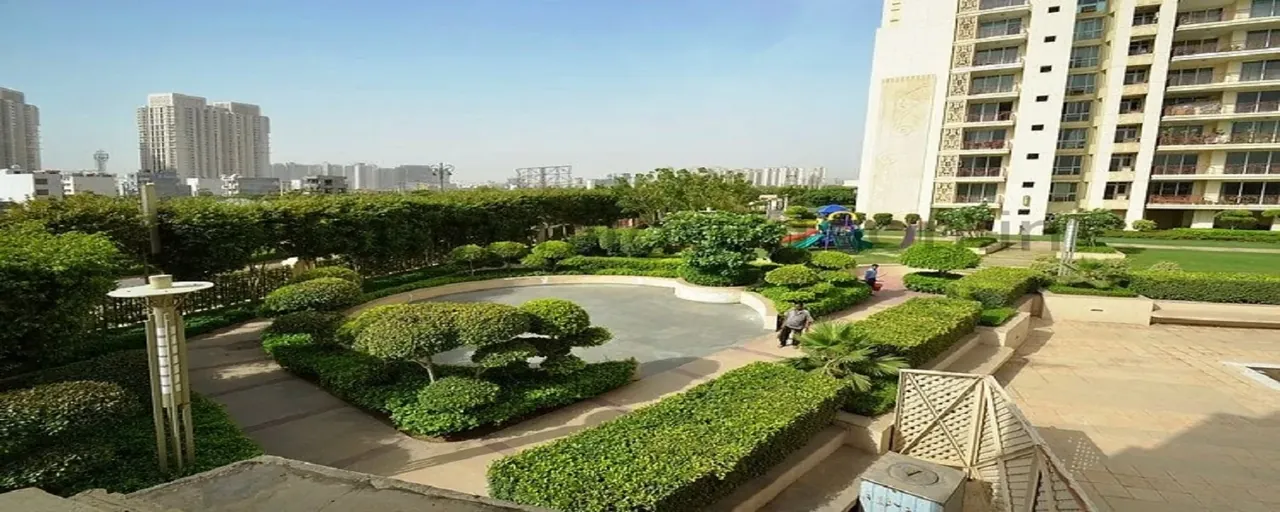
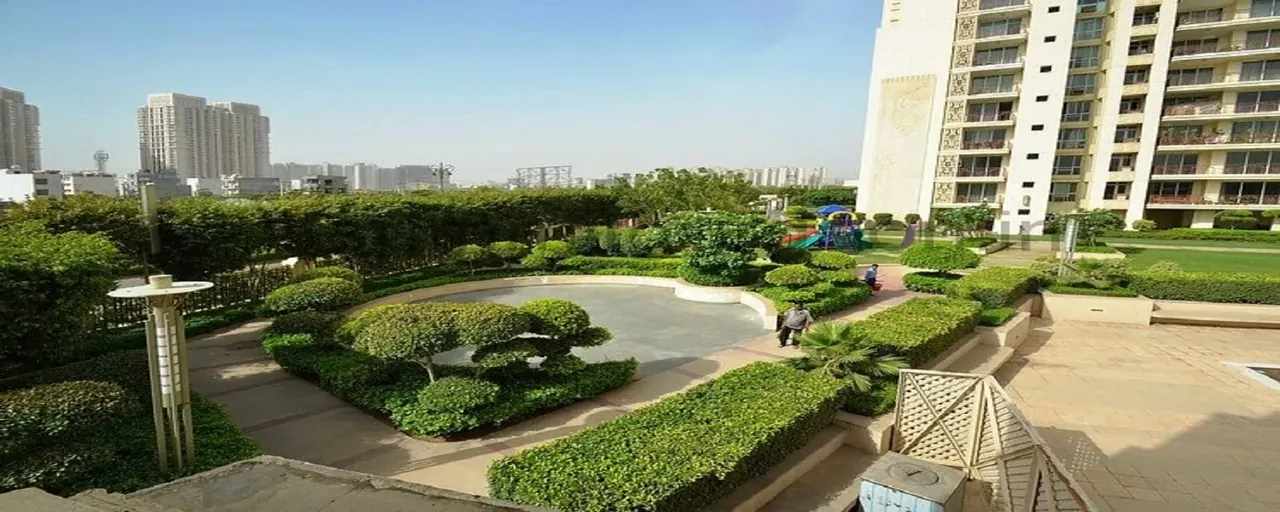
DLF The Summit tower beside the golf course greens DLF The Summit landscaped podium garden between the towers DLF The Summit landscaped podium garden between the towers
Configuration4 BHK
PriceINR 9.43 Crore – INR 11.2 Crore
StatusReady to move

DLF The Summit is a DLF India project in Sector 54, Golf Course Road, Gurgaon with 4 BHK homes, priced between INR 9.43 Crore and INR 11.2 Crore. It is ready to move.

Get the price list & floor plans

Sent to you in minutes with the brochure.

DLF The Summit Units Available Now

3 homes on sale with Group3 Realtors. Ask about any unit for the floor, facing and final price.

See all DLF The Summit properties for sale

DLF The Summit Overview

DLF The Summit is a DLF residential complex in Sector 54, DLF Phase 5, on Golf Course Road. It was completed around 2010 and has only 4 BHK apartments, of about 2,950 to 3,500 sq ft, on some six acres.

A small complex of 4 BHK homes near the metro

The Summit keeps to one home type. There are two sizes of 4 BHK, about 2,950 and 3,500 sq ft, both with a servant room. With few towers on its land, it feels quieter than the large DLF estates around it. The flip side is that fewer homes come up for sale, so good ones are worth seeing quickly.

The Sector 53-54 Rapid Metro station is about 0.4 km away. DLF Cyber Hub is about 9.4 km by road, Galleria Market about 6.1 km and IGI Airport about 19 km.

Not Summit Plaza, and checks before you buy

Summit Plaza is DLF's shopping plaza in DLF 5. The Summit is this apartment complex. People searching for one often land on the other, so check the address when you compare listings.

Ask which of the two sizes the home is, what has been renovated, and which parking comes with it. See the conveyance deed and occupation certificate, and the latest maintenance bill, before paying a token.

Other 4 BHK choices, and the club

DLF The Belaire has 4 BHK homes up to about 4,100 sq ft. For a new tower with a club, look at DLF The Crest.

Being a small complex, The Summit's club is used by fewer families: a swimming pool, a gym, indoor games and a community hall, with landscaped gardens and a play area for children. Ask how old the pool and gym equipment are, and what the society plans to upgrade next, since those costs are shared by all owners.

Who The Summit suits

Visit at two different times of day if you can; light and road noise vary from tower to tower and floor to floor.

It suits a family that wants a ready 4 BHK close to the metro in a smaller complex. Tell us the size you need, and we will show you what is on sale and book visits.

Project Details

Project Size: 6.00 acres
Towers: 3
Floors: 19
Flats: 228
Status: Ready to move
Min Price: INR 9.43 Crore
Max Price: INR 11.2 Crore
Min Size: 2950 sqft
Max Size: 3500 sqft
Flooring: Italian marble
Furnishing: Semi-furnished
Parking: Yes
Power Backup: Yes
Water source: Yes
Visitor parking: Yes
Lift: Yes
Vaastu compliant: Yes
Security: Yes
Maintenance staff: Yes
Pet friendly: Yes
Configurations: 4 BHK

Specifications & Highlights

  • Ready 4 BHK homes by DLF
  • 4 BHK of about 2,950 and 3,500 sq ft
  • Servant room in each home
  • About six acres in Sector 54
  • Completed around 2010
  • About 0.4 km from the Sector 53-54 Rapid Metro
  • About 9.4 km from DLF Cyber Hub
  • DLF Phase 5, Golf Course Road

Amenities

Club-House Club-House
Garden Park Garden Park

Gym Gym

Kids Play Area Kids Play Area

Lift Lift

Power Backup Power Backup

Security Security

Swimming Pool Swimming Pool

DLF The Summit Price List

Configurations Sizes (in Sq. Ft.) Price (in INR)
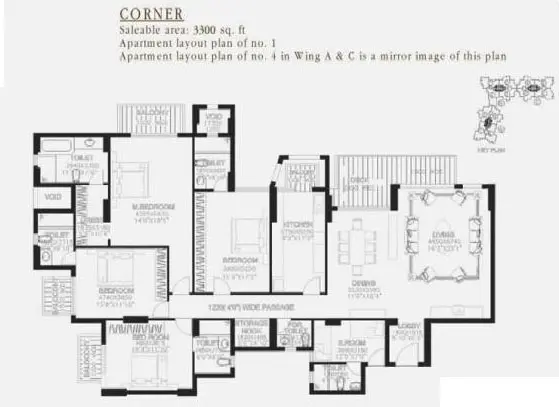
4 BHK 2950, 3300, 3500 INR 9.44 Crore - INR 11.2 Crore

Indicative base rate: INR 32,000 per sq ft. The final price depends on tower, floor, facing, preferential location and applicable charges.

DLF The Summit home loan approved by:

AXIS Bank HDFC Bank ICICI Bank State Bank of India
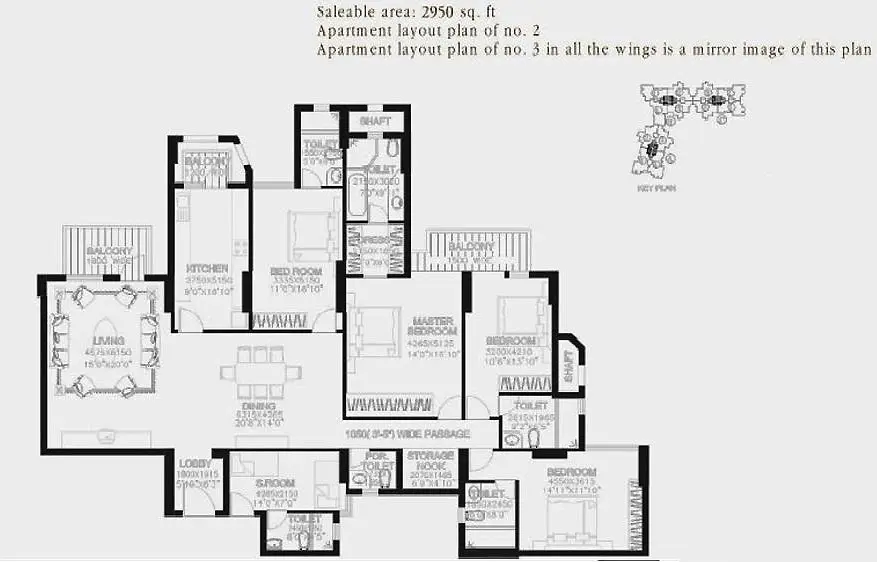
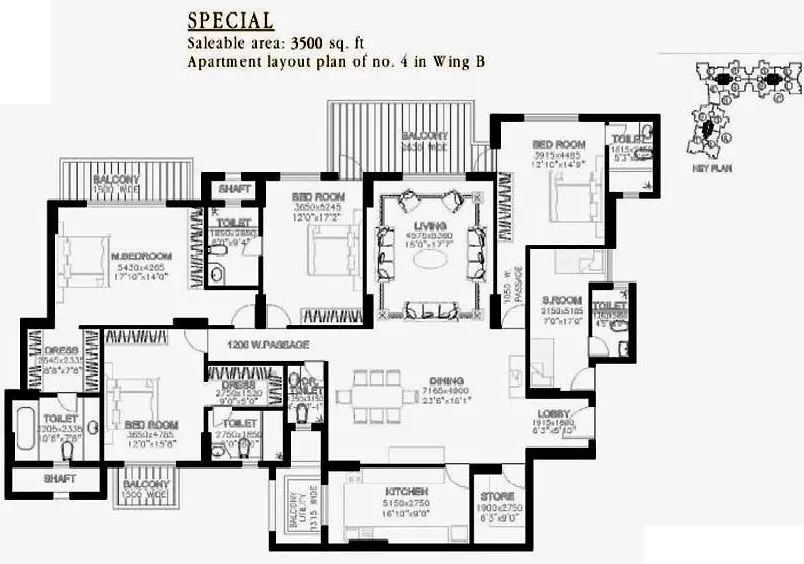
DLF The Summit Floor Plans (Carpet & Super Area)

DLF The Summit 4 BHK floor plan, 2,950 sq ft
Flat

4 BHK - 2,950 sq ft

Type Flat
Size 2950 Sq.Ft.
Configuration 4 BHK
Bedrooms 4
Bathrooms 5
Study 1
Ask to share this plan

DLF The Summit Location & Connectivity

Map view with quick access to nearby conveniences.

Airport IGI Airport Terminal 3 Approx. 19 km
Highway Golf Course Road Approx. 0.4 km
School Suraj School Approx. 10.5 km
Mall Galleria Market Approx. 6.1 km
Restaurant Harish Bakery Approx. 9.3 km
Cyber City DLF Cyber Hub Approx. 9.4 km
Metro Station Sector 53/54 Metro Station Approx. 0.5 km
Cinema Hall Elan Epic Approx. 9.4 km

Master Plan & Location Map

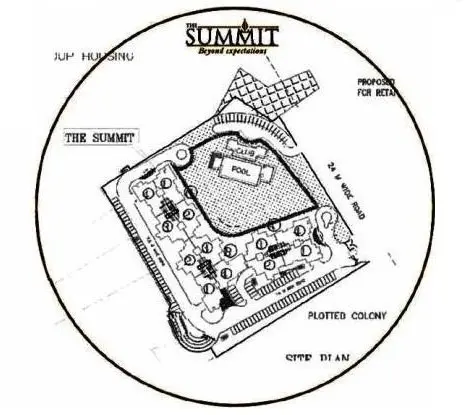
Master Plan
DLF The Summit Sector 54 Gurgaon master plan
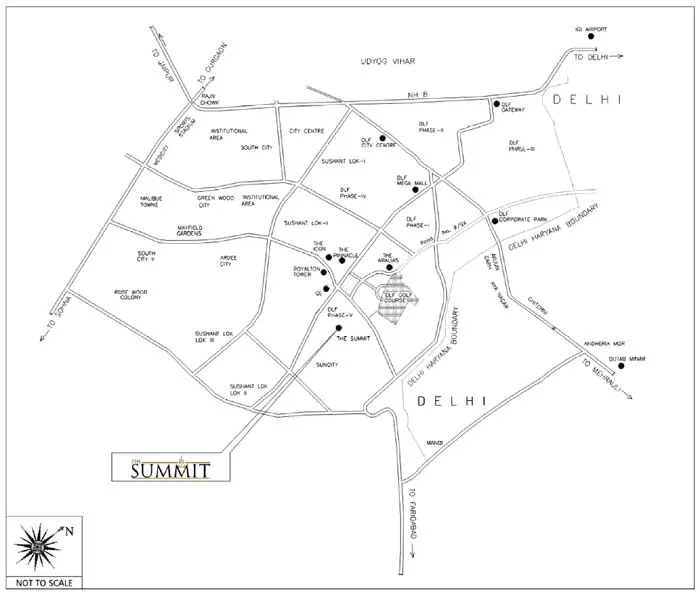
Location Map
DLF The Summit Sector 54 Gurgaon location map

Buyer FAQs

In Sector 54, DLF Phase 5, Golf Course Road, Gurgaon, about 0.4 km from the Sector 53-54 Rapid Metro station.

Shortlisting this project?

Get the latest price sheet, available units and a site visit slot from our Sector 54 advisor.

Similar Projects Nearby

Buyer guides that cover this project

Call WhatsApp Enquire Now