

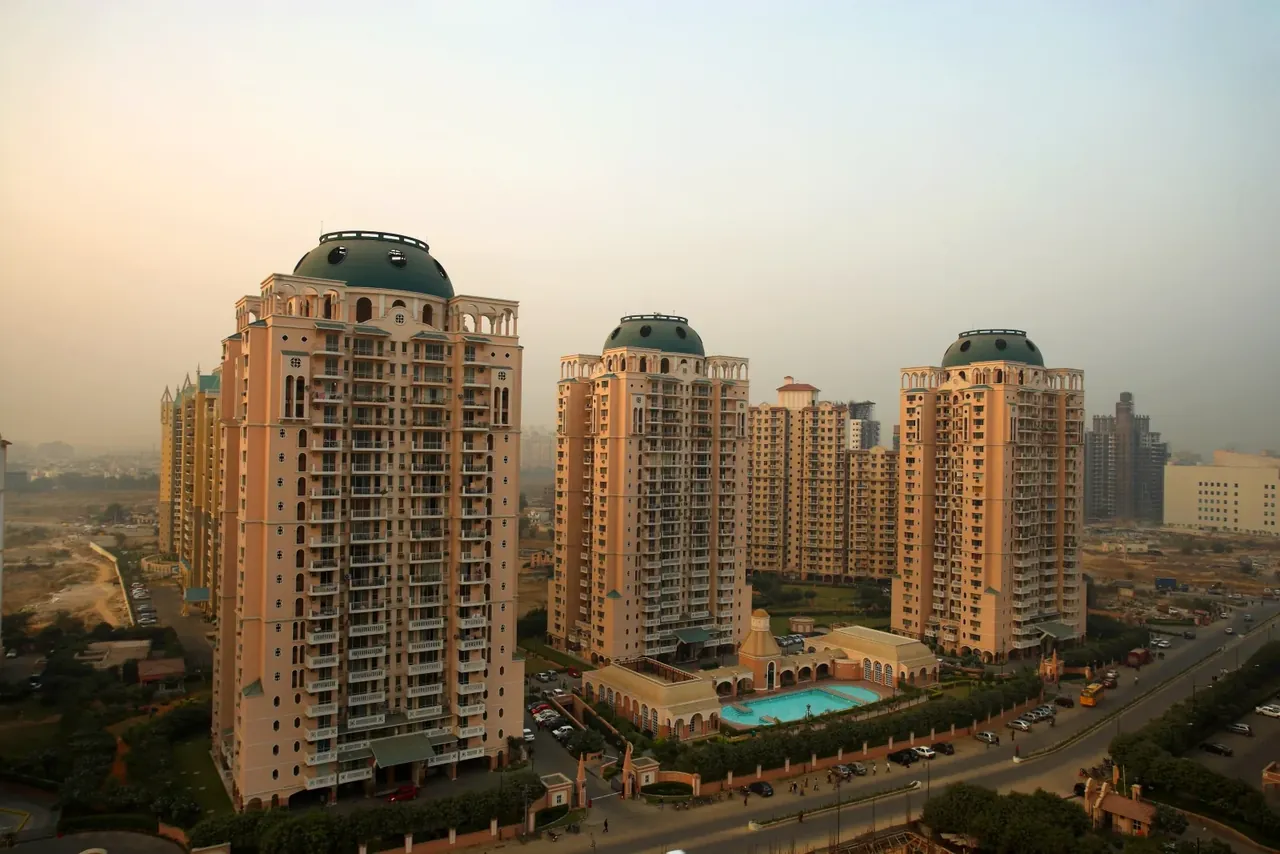
DLF Trinity Towers Units Available Now
5 homes on sale with Group3 Realtors. Ask about any unit for the floor, facing and final price.
- 3 BHK · 2,210 sq ft ₹6.19 Crore
- 4 BHK · 2,279 sq ft ₹6.38 Crore
- 4 BHK · 2,343 sq ft ₹6.56 Crore
- 4 BHK · 2,558 sq ft ₹7.16 Crore
- 4 BHK · 2,759 sq ft ₹7.73 Crore
DLF Trinity Towers Overview
Project Details
Specifications & Highlights
- Three towers by DLF
- 3 BHK from about 2,210 sq ft
- 4 BHK up to about 2,760 sq ft
- Handed over around 2006
- Sector 54, DLF Phase 5
- About 0.6 km from the Sector 53-54 Rapid Metro
- About 3.9 km from Galleria Market
- About 7.2 km from DLF Cyber Hub
Photo Gallery
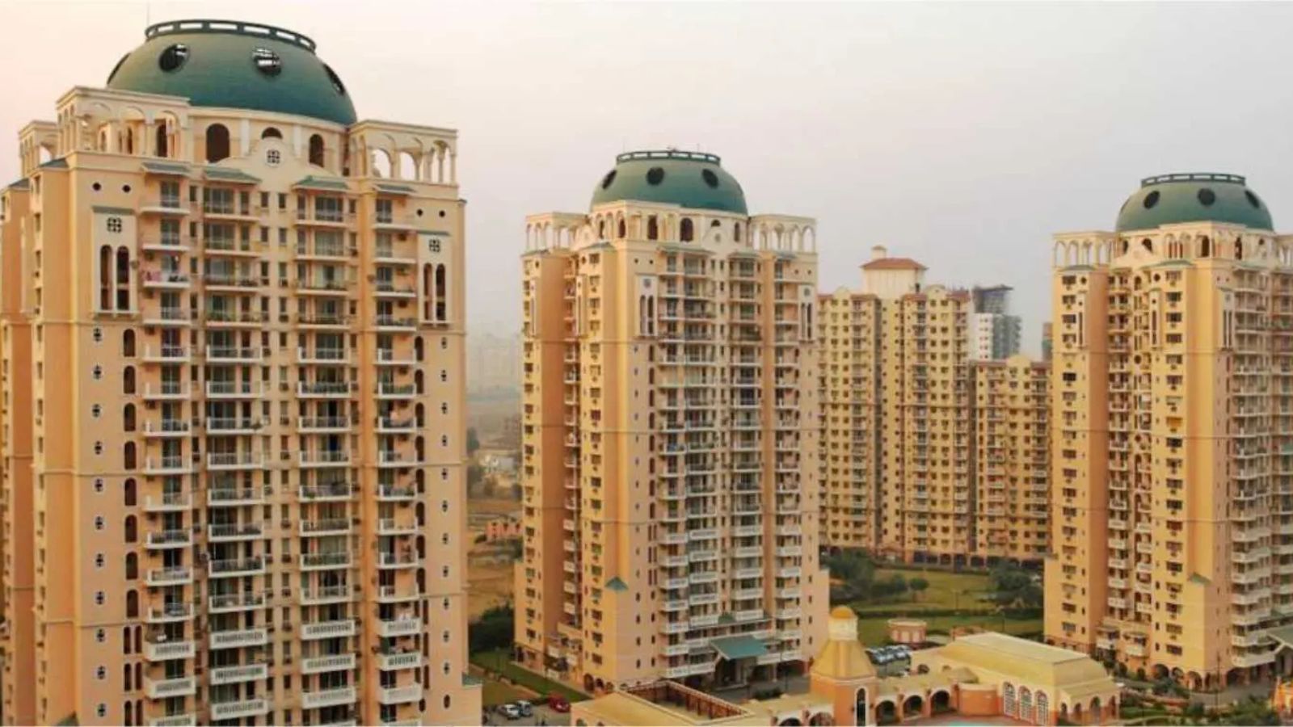
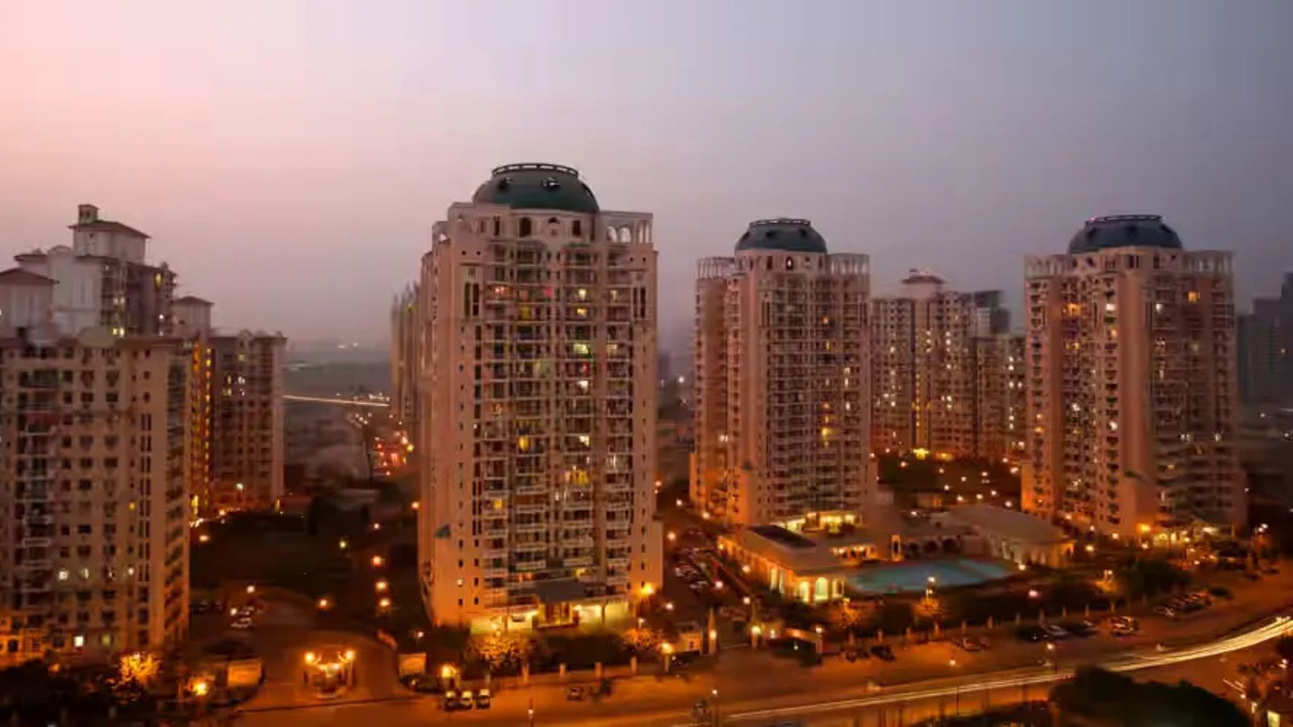
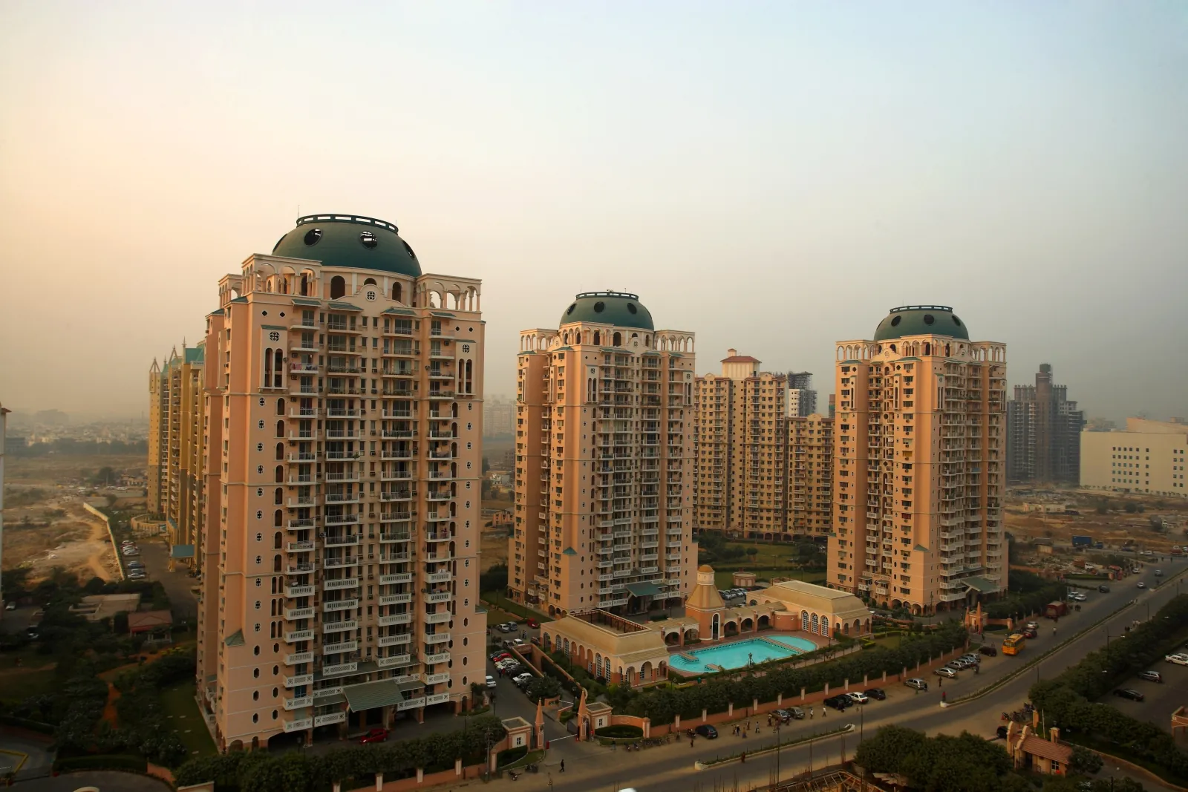
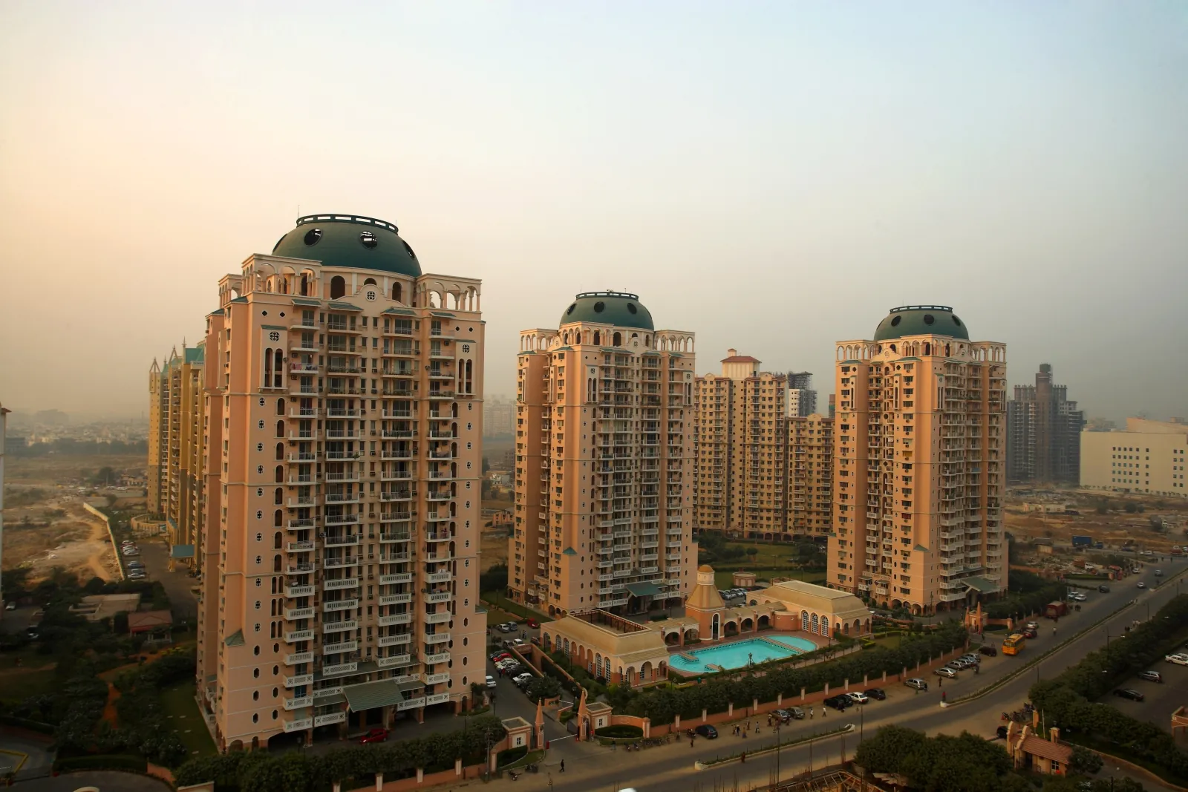
Images are artistic impressions and may differ from the final construction.
Amenities
 Club-House
 Garden Park
 Gym
Gym
 Kids Play Area
 Lift
Lift
 Power Backup
 Security
 Sports Facilities
 Swimming Pool
DLF Trinity Towers Price List
| Configurations | Sizes (in Sq. Ft.) | Price (in INR) |
|---|---|---|
| 3 BHK | 2210 | INR 6.19 Crore onwards |
| 4 BHK | 2279, 2343, 2558, 2759 | INR 6.38 Crore - INR 7.73 Crore |
Indicative base rate: INR 28,000 per sq ft. The final price depends on tower, floor, facing, preferential location and applicable charges.
DLF Trinity Towers home loan approved by:
AXIS Bank HDFC Bank ICICI Bank State Bank of India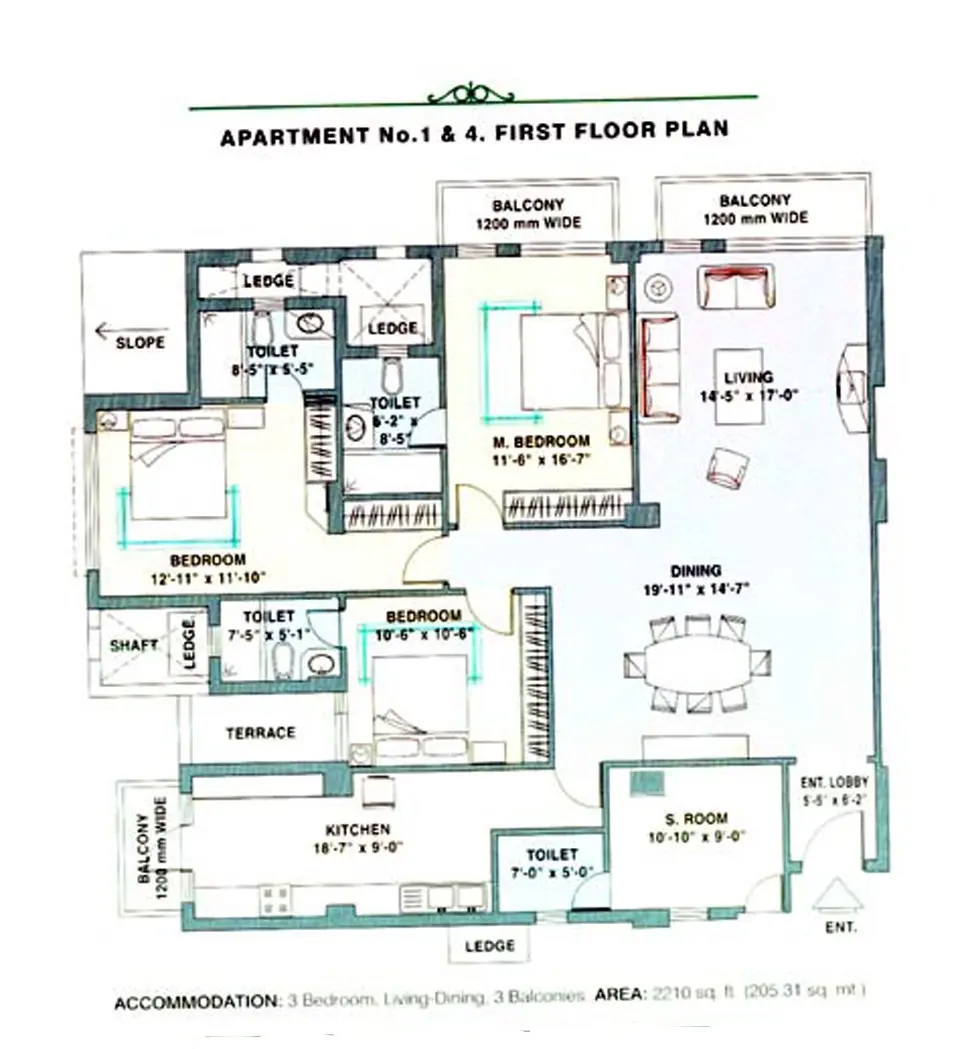
3 BHK - 2,210 sq ft
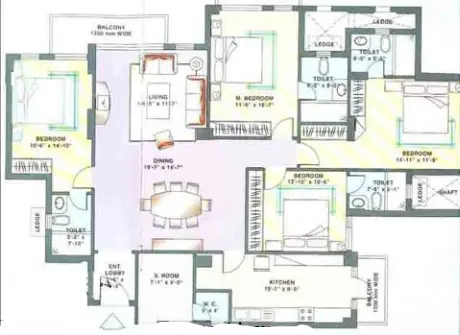
4 BHK - 2,279 sq ft
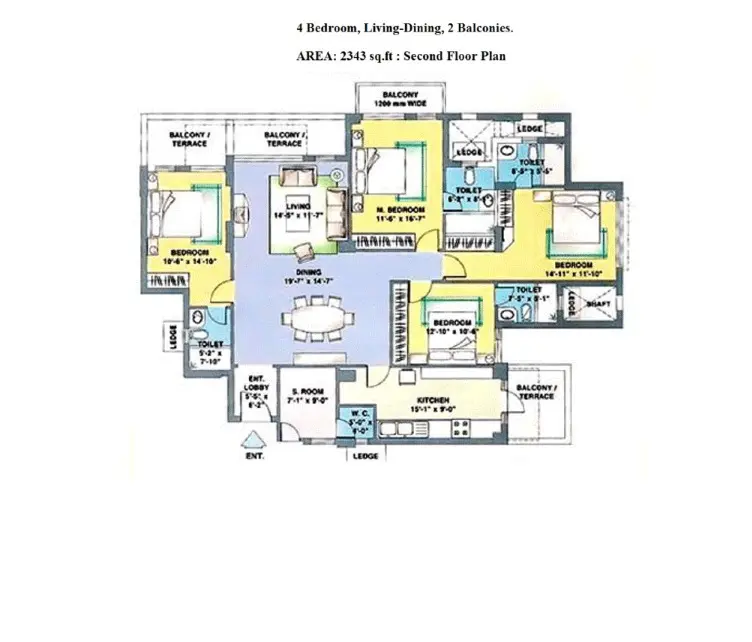
4 BHK - 2,343 sq ft
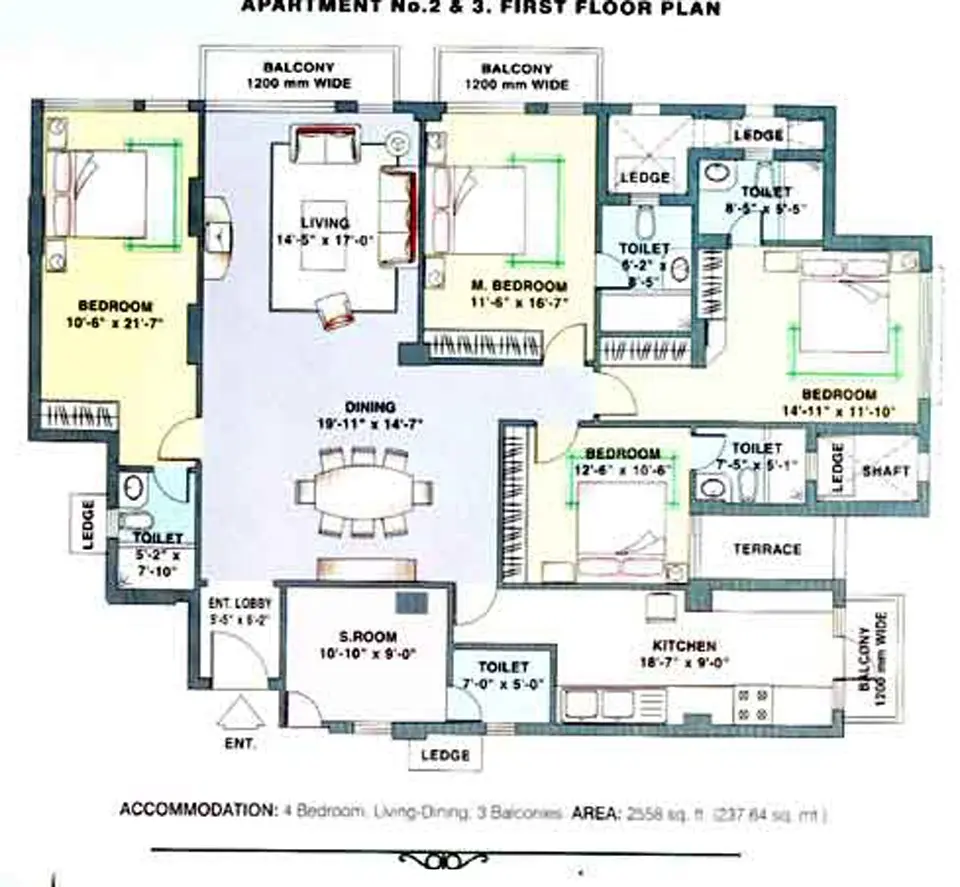
4 BHK - 2,558 sq ft
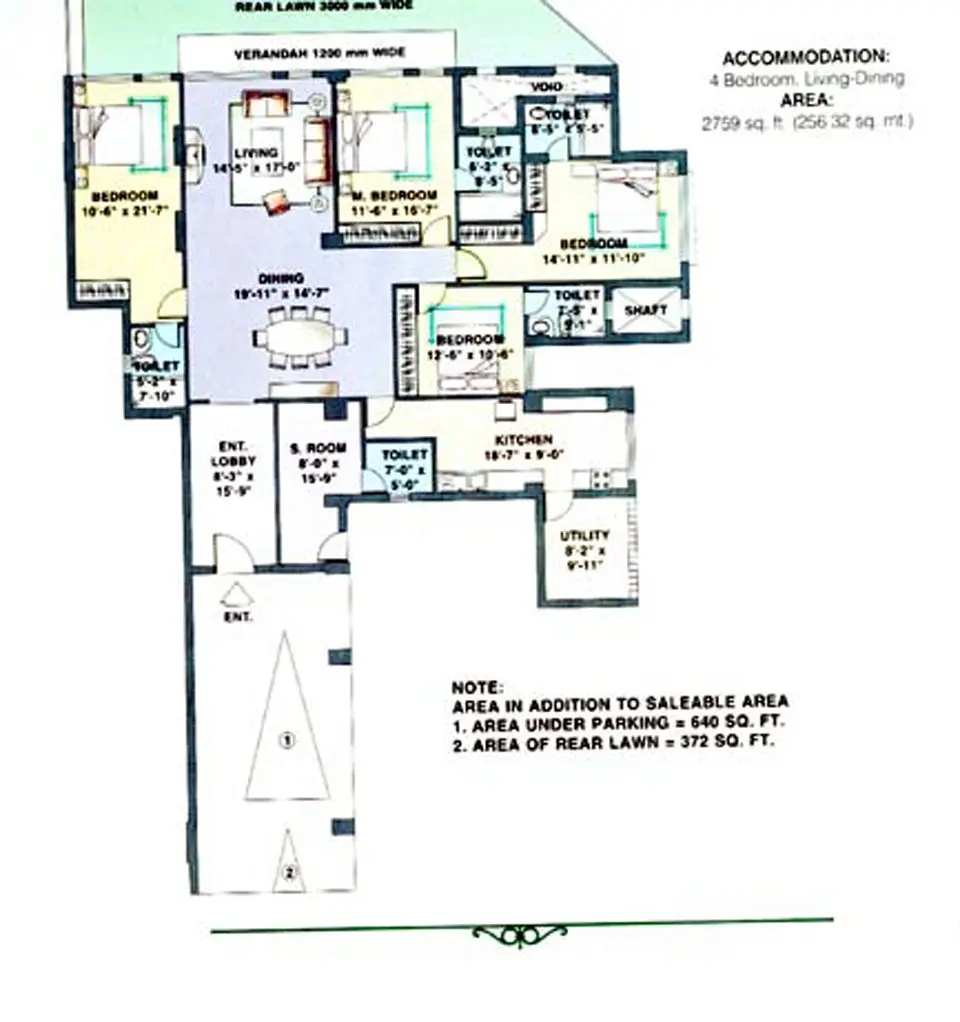
4 BHK - 2,759 sq ft
DLF Trinity Towers Location & Connectivity
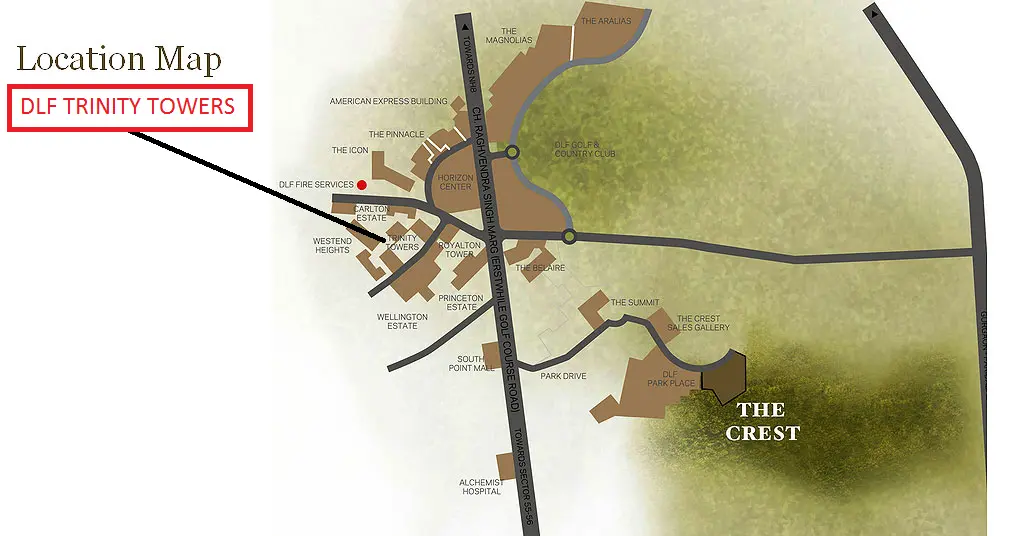
Map view with quick access to nearby conveniences.
DLF Trinity Towers is in Sector 54, Golf Course Road, Gurgaon. Explore the area: Property in Golf Course Road · Residential projects in Sector 54
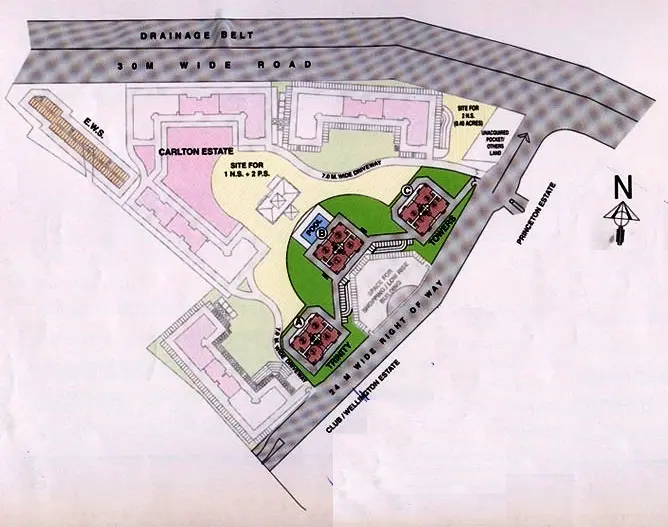
Master Plan & Location Map
Buyer FAQs
Shortlisting this project?
Get the latest price sheet, available units and a site visit slot from our Sector 54 advisor.
Similar Projects Nearby
-
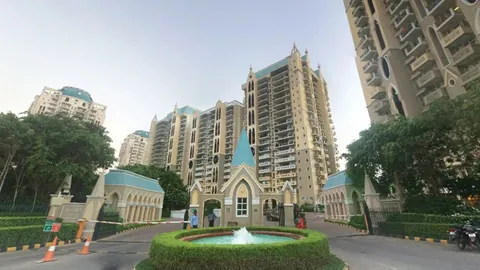
DLF Westend Heights Sector 54, Gurgaon
Golf Course Road
Price: INR 6.52 Crore Homes for sale in DLF Westend Heights -
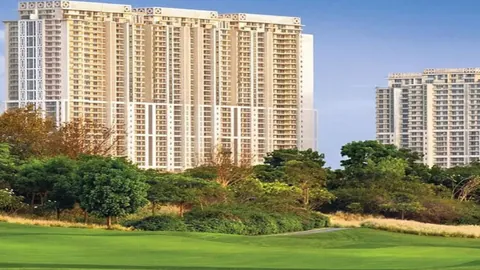
DLF The Summit Sector 54, Gurgaon
Golf Course Road
Price: INR 9.43 Crore Homes for sale in DLF The Summit -
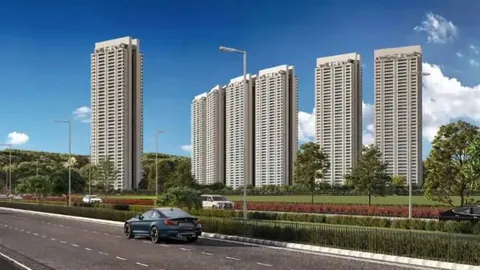
DLF The Icon Sector 43, Gurgaon
Golf Course Road
Price: INR 8.24 Crore Homes for sale in DLF The Icon

More projects in Sector 54
- Emaar The Palm Springs
- Godrej Astra
- Salcon The Verandas
- Suncity La Lagune
- DLF Park Place
- DLF The Belaire
- DLF The Crest
- DLF The Dahlias
- Property for sale in Sector 54, Gurgaon
More projects on Golf Course Road
Buyer guides that cover this project
-
Ready-to-Move Flats on Golf Course Road, Gurgaon: Which Project Fits Your Budget
Sixteen finished projects on Golf Course Road, grouped by what they cost today: from 3 BHK floors near Rs 4 crore to Golf Links homes above…
DLF Trinity Towers - Share This Project
Save this project and share it with your network.



