Oxirich Chintamanis Sector 103: 3, 4 BHK Resale ₹2.2-6.04 Cr
3 Photos

Oxirich Chintamanis Sector 103 Gurgaon

Updated

Price range ₹2.2 Cr – ₹6.04 Cr EMI from ₹1.53 L/month*
Godrej Vrikshya sector 103 gurgaon Oxirich Chintamanis sector 103 gurgaon Oxirich Chintamanis gurgaon image
Configurations3 & 4 BHK + Penthouse
Sizes1,845 – 5,033 sq ft
Rate₹12,000 / sq ft
PossessionNov 2026 · Under construction
Scale4 towers · G+23

Oxirich Chintamanis Units Available Now

8 homes on sale with Group3 Realtors. Ask about any unit for the floor, facing and final price.

See all Oxirich Chintamanis properties for sale

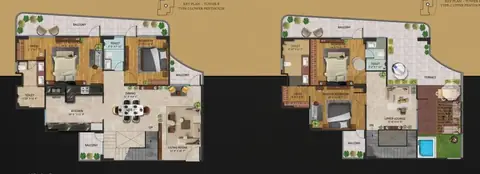
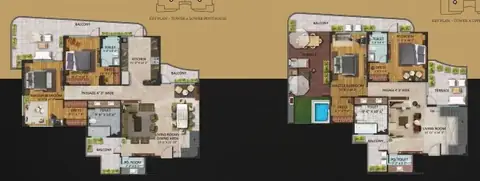
Floor plans at a glance

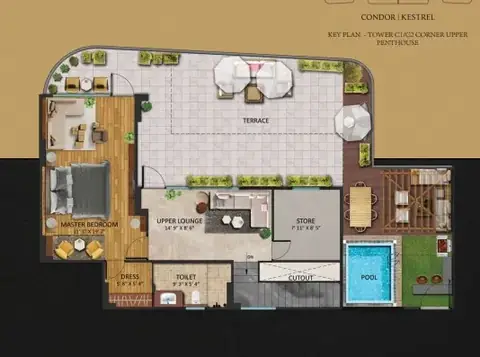
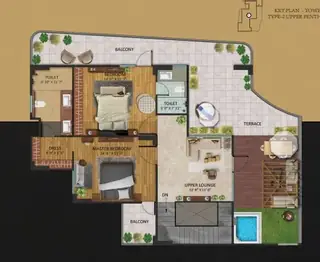
All 11 plans in detail
Oxirich Chintamanis Location & Connectivity

Map view with quick access to nearby conveniences.

Mall Conscient One Approx. 2.3 km
Restaurant Bikanervala Approx. 2 km
School Delhi Public School Approx. 1.2 km
Highway Dwarka Expressway (Sector 106/113) Approx. 2.6 km
Airport IGI Airport Terminal 3 Approx. 22.9 km
Cyber City DLF Cyber City Approx. 15.9 km
Cinema Hall sector 102 Approx. 3.7 km
Hospital Sheetla Mata Medical College Approx. 1.6 km
About Oxirich ChintamanisThe full story, specifications and figures

Oxirich Chintamanis Overview

Oxirich Chintamanis is a four-tower flat project by Oxirich Group in Sector 103, Gurgaon, off Dwarka Expressway. HRERA registered it as RC/REP/HARERA/GGM/675/407/2023/19, and possession is due from November 2026. It has 3 and 4 BHK flats and duplex penthouses of 1,845 to 5,033 sq ft super area, 312 homes on 4.19 acres, from about Rs 2.21 crore at Rs 12,000 per sq ft (October 2026). The company on the HRERA file is Aviana Greens Estates Pvt Ltd; Oxirich is the brand.

312 homes on 4.19 acres: the unit mix on the HRERA file

The filing lists 312 apartments plus 49 EWS units on licence 97 of 2021. The flats split into 144 of 993 sq ft carpet, 36 of 1,040, 36 of 1,211 and 76 of 1,433 sq ft, plus 20 penthouses of 1,349 to 2,319 sq ft carpet. Set the smallest 3 BHK of 1,845 sq ft super beside its 993 sq ft carpet and the loading is about 46 per cent. Compare any Oxirich Chintamanis floor plan on carpet, not on the super-area rate.

The Oxirich Chintamanis price per configuration

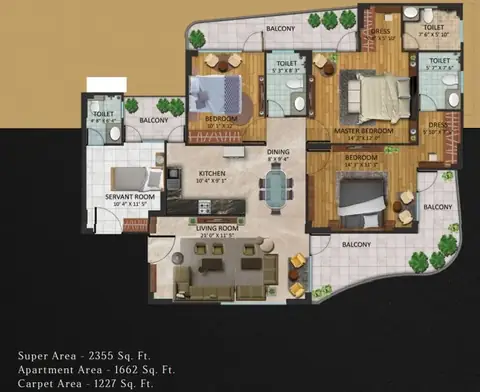
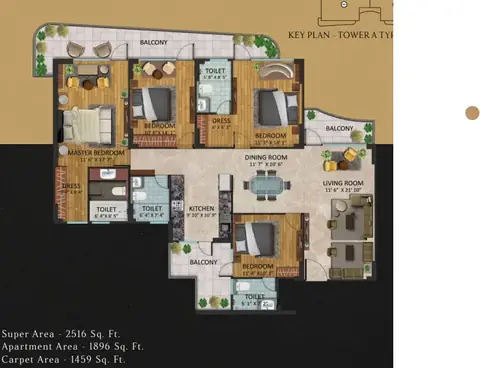
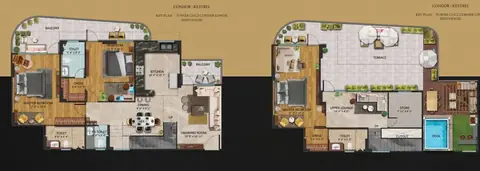
The 3 BHK plans of 1,845, 1,875, 2,037 and 2,355 sq ft are about Rs 2.21, 2.25, 2.44 and 2.83 crore. The 4 BHK of 2,516 sq ft is about Rs 3.02 crore. Every Oxirich Chintamanis penthouse is a duplex. The 3 BHK of 3,682 sq ft is about Rs 4.42 crore; the 4 BHK of 4,076 and 5,033 sq ft about Rs 4.89 and 6.04 crore. That is about half Godrej Vrikshya's rate in the same sector. Early buyers also sell: a search for Oxirich Chintamani resale finds units near the builder's list.

Possession in November 2026 and what to check first

The HRERA file gives a start of 1 May 2023 and completion of 11 September 2026. Read the quarterly progress report on the HRERA portal before each demand. Ask whether the occupation certificate has been applied for, how parking is allotted; 312 homes on four acres leaves little spare ground. Oxirich is a smaller builder; its website did not open in October 2026, so take the bank's project approval in writing. It suits a buyer who wants a large 3 BHK near the expressway at Rs 2.2 to 2.8 crore and can wait a few months.

Sector 103 location and the neighbours to compare

Delhi Public School is about 1.2 km away and the Conscient One retail block about 2.3 km; DLF Cyber City is about 16 km and IGI Airport about 23 km by road. The sector's newer launches cost about double, so the comparison is on finish, brand and date. See Godrej Vrikshya for the branded option and Landmark Skyvue for another mid-rate project. We show you all three in one afternoon with the carpet of each unit on paper. Call or WhatsApp Group3 Realtors for a site visit.

Floor plans14 plans

Oxirich Chintamanis Floor Plans (Carpet & Super Area)

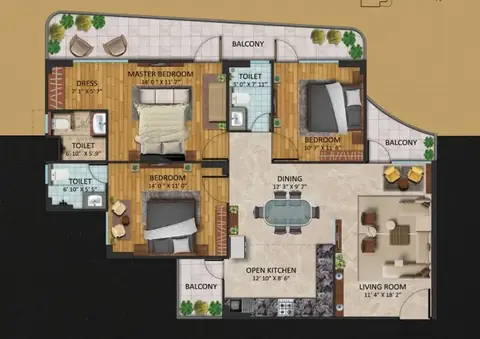
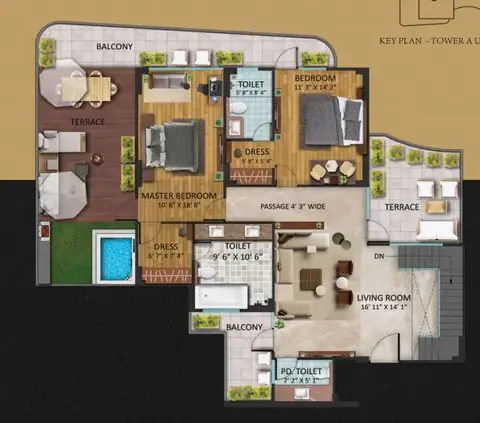
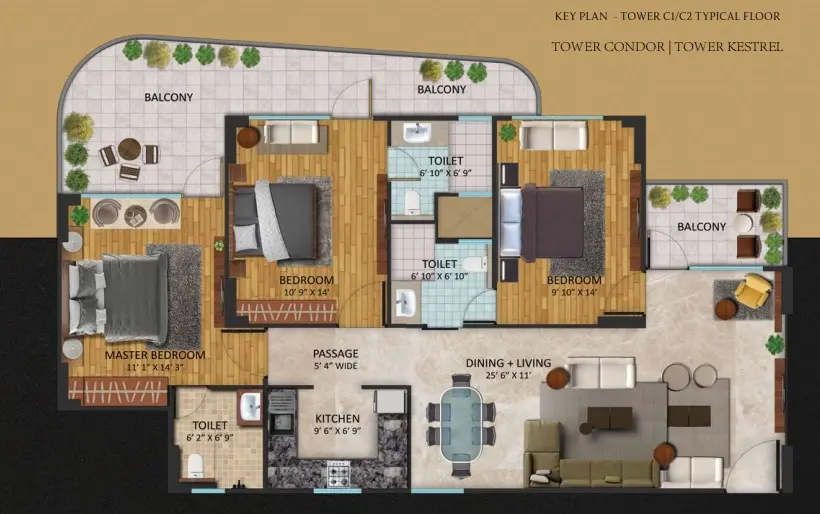
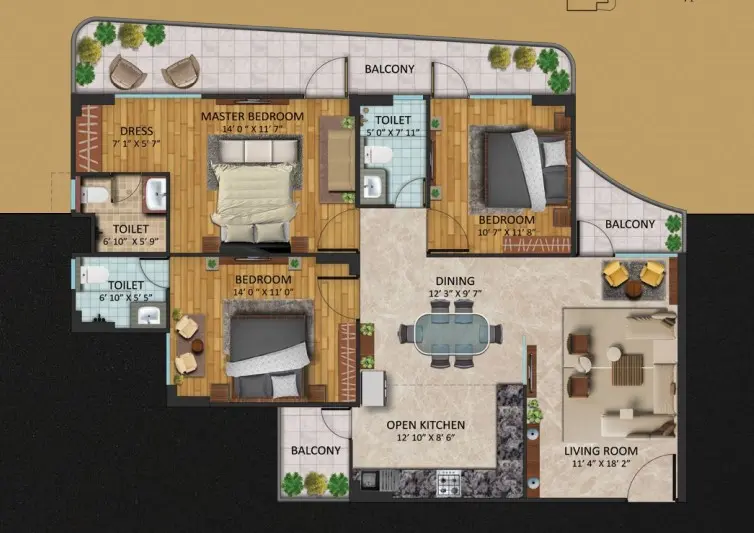
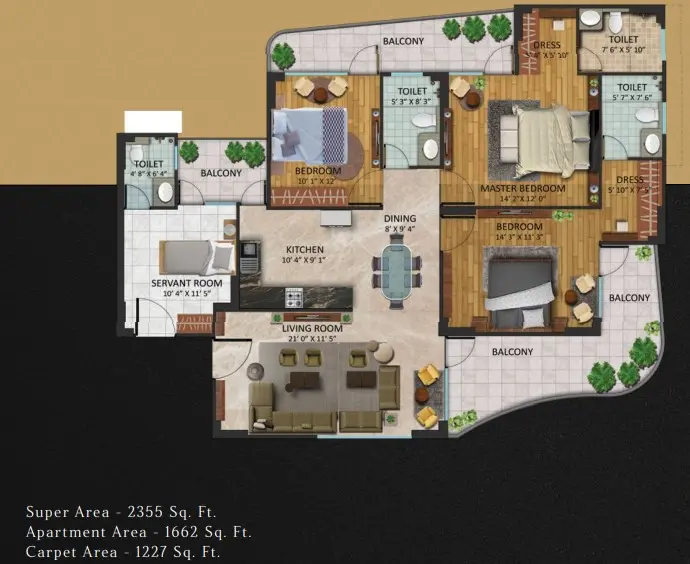
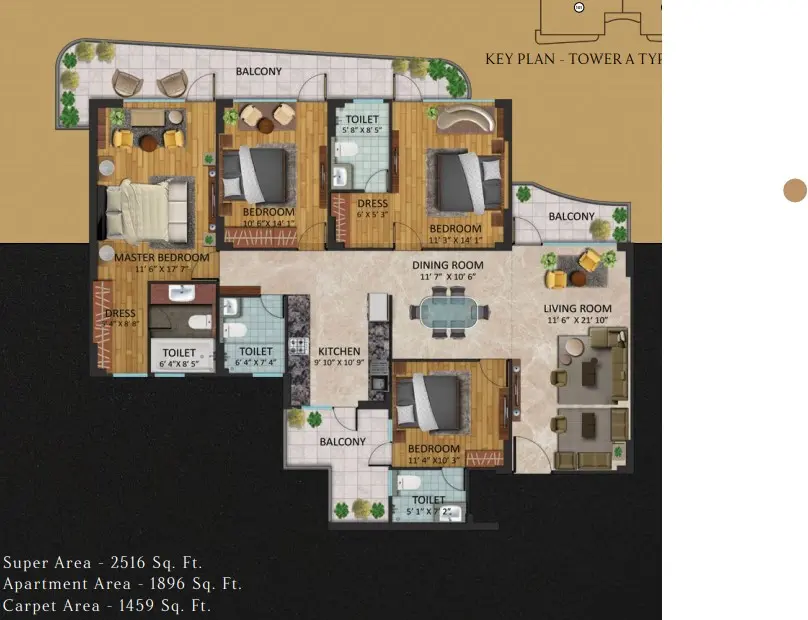
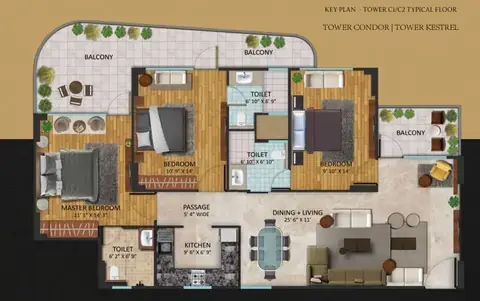
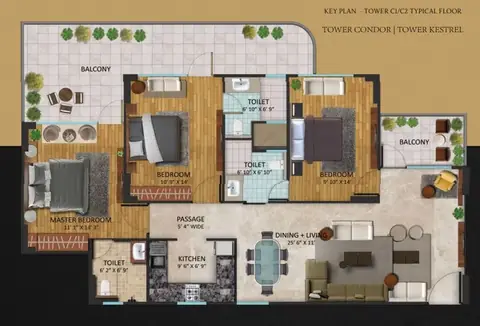
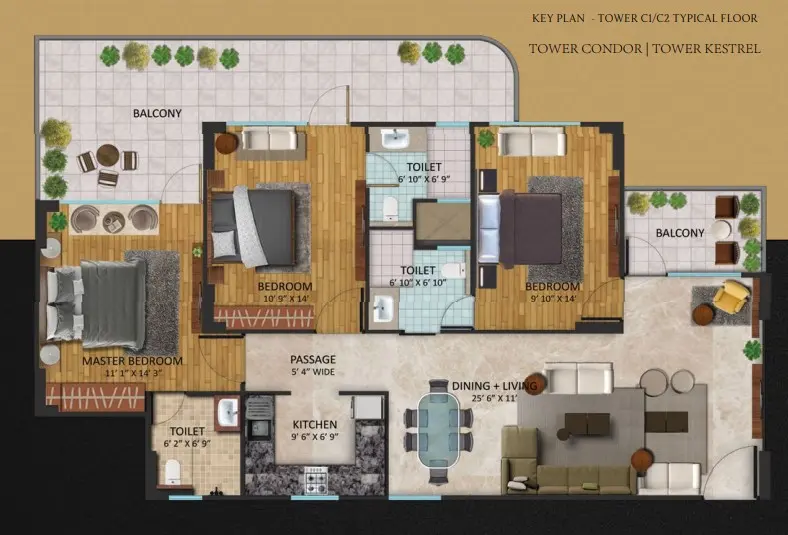
Oxirich Chintamanis 3 BHK floor plan, 1,845 sq ft
3 BHK

3 BHK - 1,845 sq ft

Type Flat
Size 1845 Sq.Ft.
Configuration 3 BHK
Bedrooms 3
Balcony 2
Study 0
Ask to share this plan
Price listConfiguration-wise prices

Oxirich Chintamanis Price List

Configurations Sizes (in Sq. Ft.) Price (in INR)
3 BHK 1845, 1875, 2037, 2355 INR 2.21 Crore - INR 2.83 Crore
4 BHK 2516 INR 3.02 Crore onwards
3 BHK Penthouse 3682 INR 4.42 Crore onwards
4 BHK Penthouse 4076, 5033 INR 4.89 Crore - INR 6.04 Crore

Indicative base rate: INR 12,000 per sq ft. The final price depends on tower, floor, facing, preferential location and applicable charges.

Payment plan

Payment Plan

Units are bought from the builder on construction-linked demands until possession in November 2026, or from an early allottee as a transfer. Ask us for the builder's current schedule for your unit.

Oxirich Chintamanis home loan approved by:

AXIS Bank HDFC Bank ICICI Bank State Bank of India
Project detailsSpecifications, highlights and every figure

Project Details

Project Size: 4.19 acres
Towers: 4
Floors: 23
Flats: 312
Status: Under construction
Possession: Nov 2026
Min Price: INR 2.2 Crore
Max Price: INR 6.04 Crore
Min Size: 1845 sqft
Max Size: 5033 sqft
Flooring: Italian marble
Furnishing: Semi-furnished
Parking: Yes
Power Backup: Yes
Water source: Yes
Visitor parking: Yes
Lift: Yes
Vaastu compliant: Yes
Security: Yes
Maintenance staff: Yes
Pet friendly: Yes
RERA No.: RC/REP/HARERA/GGM/675/407/2023/19
Configurations: 3 BHK, 4 BHK, 3 BHK Penthouse, 4 BHK Penthouse

Specifications & Highlights

  • Four towers of up to 22 floors in Sector 103, about 2.6 km from the Dwarka Expressway interchange
  • 312 apartments plus an EWS block on 4.19 acres (HRERA licence 97 of 2021)
  • 3 BHK of 1,845 to 2,355 sq ft, 4 BHK of 2,516 sq ft super area
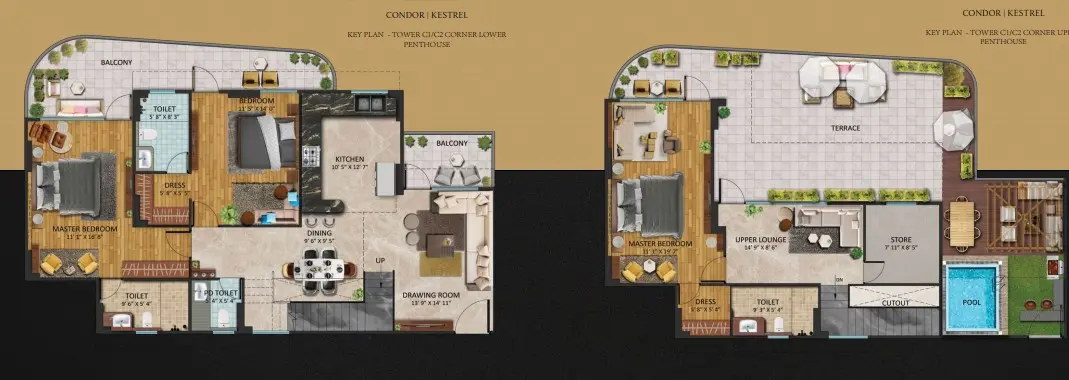
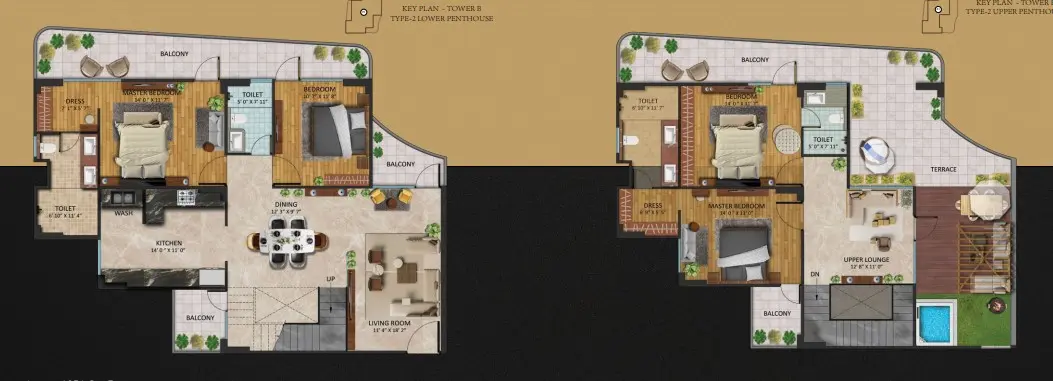
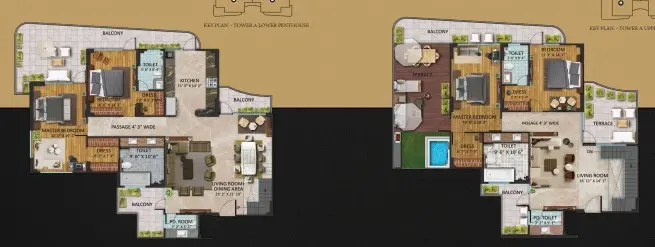
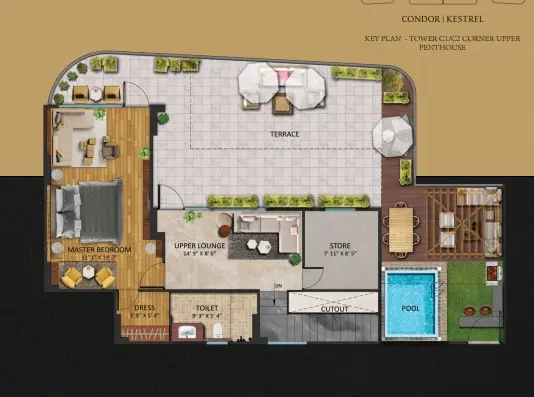
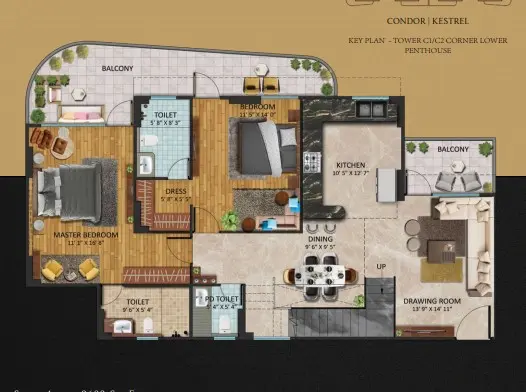
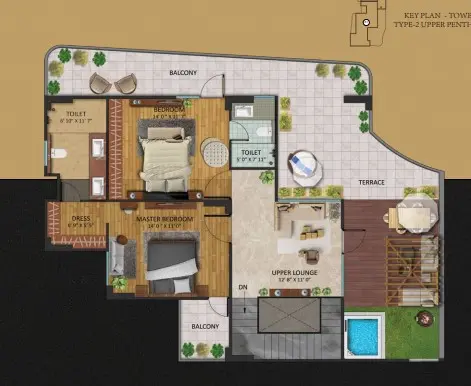
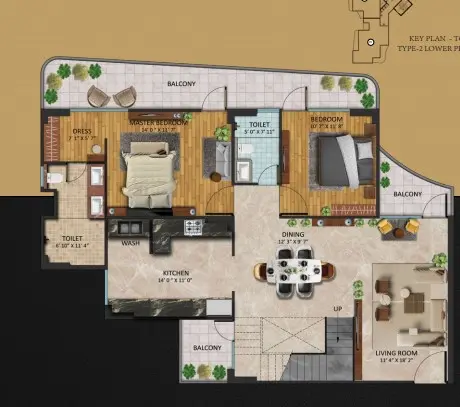
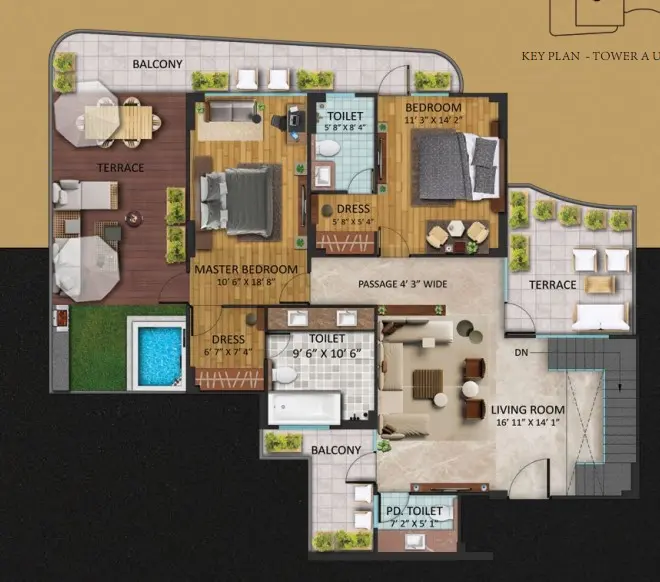
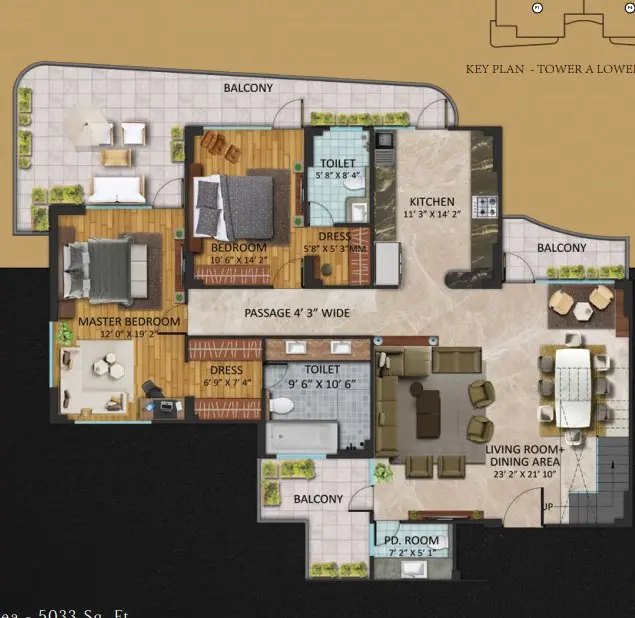
  • Duplex penthouses: 3 BHK of 3,682 sq ft, 4 BHK of 4,076 and 5,033 sq ft
  • Carpet areas on the HRERA file: 993 to 1,433 sq ft for flats, 1,349 to 2,319 sq ft for penthouses
  • From about Rs 2.21 crore at Rs 12,000 per sq ft of super area (October 2026)
  • Possession from November 2026; HRERA completion filed for 11 September 2026
  • RC/REP/HARERA/GGM/675/407/2023/19; promoter Aviana Greens Estates Pvt Ltd, brand Oxirich
  • Delhi Public School about 1.2 km; Conscient One about 2.3 km
  • Upper and lower plans of every penthouse on this page
Amenities24 amenities

Amenities

24 Hour Water Supply 24 Hour Water Supply
Air- Conditioned Air- Conditioned
ATM ATM
Business Centre Business Centre
Cafetaria Cafetaria
Club-House Club-House
Day Care Centre Day Care Centre
Garden Park Garden Park
Guest House Guest House
Gym Gym
Intercom Intercom
Jogging Track Jogging Track
Kids Play Area Kids Play Area
Meditation Centre Meditation Centre
Open Space Open Space
School School
Shopping Centre Shopping Centre
Sports Facilities Sports Facilities
Swimming Pool Swimming Pool
Vastu Compliant Vastu Compliant
Waste Disposal Waste Disposal
Wi-fi Connectivity Wi-fi Connectivity
Maintenance Staff Maintenance Staff
Rain Water Harvesting Rain Water Harvesting
Master plan & location map

Master Plan & Location Map

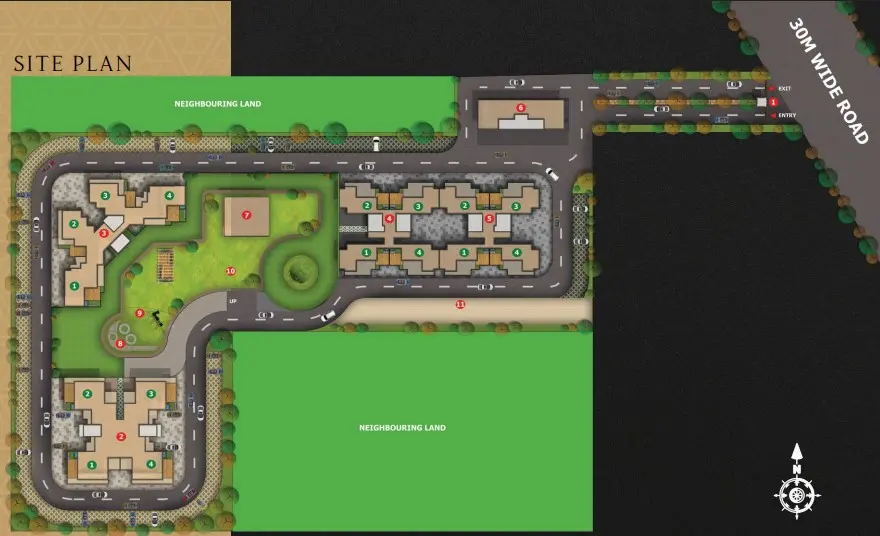
Master Plan
Oxirich Chintamanis Sector 103 Gurgaon master plan
Location Map
Oxirich Chintamanis Sector 103 Gurgaon location map
Buyer FAQs12 questions

Buyer FAQs

In Sector 103, Gurgaon, Village Daultabad, about 2.6 km from the Dwarka Expressway interchange; Delhi Public School is about 1.2 km, DLF Cyber City about 16 km and IGI Airport about 23 km by road.

Similar Projects Nearby

Buyer guides that cover this project

Call WhatsApp Enquire Now