Hero Homes Sector 104 Gurgaon | 2, 3 & 4 BHK Resale, Rent
9 Photos

Hero Homes Sector 104 Gurgaon

Updated

Starting price INR 1.98 Crore onwards
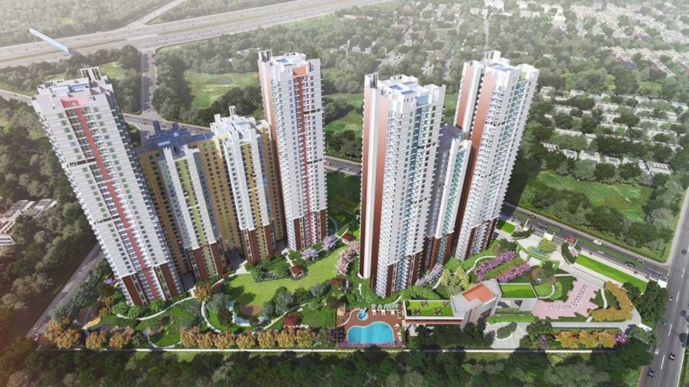
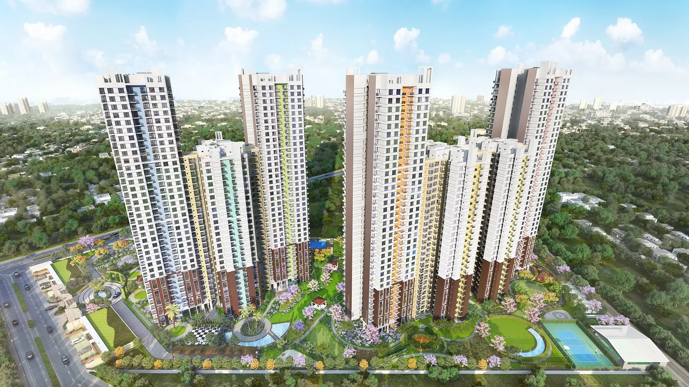
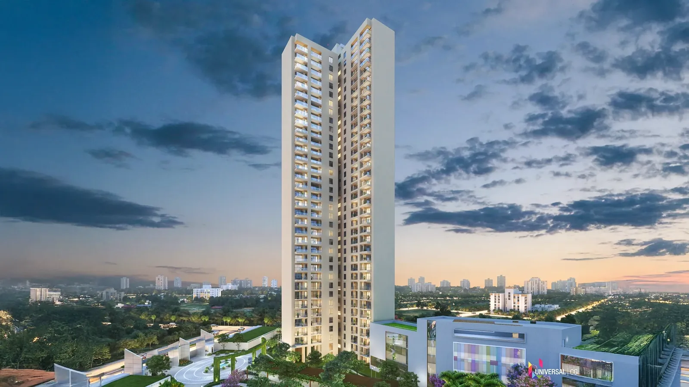
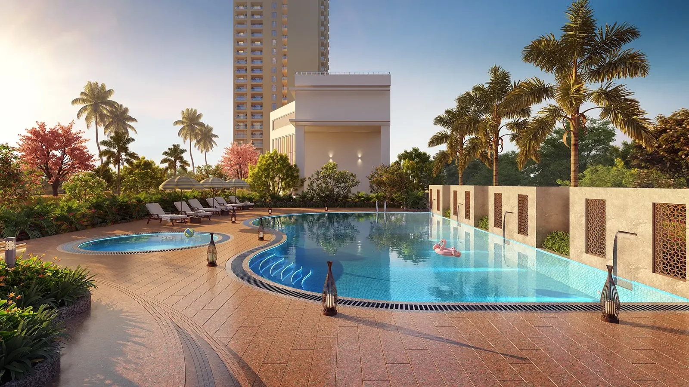
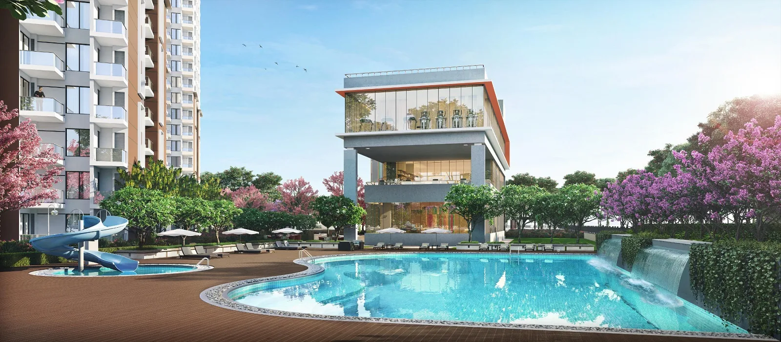
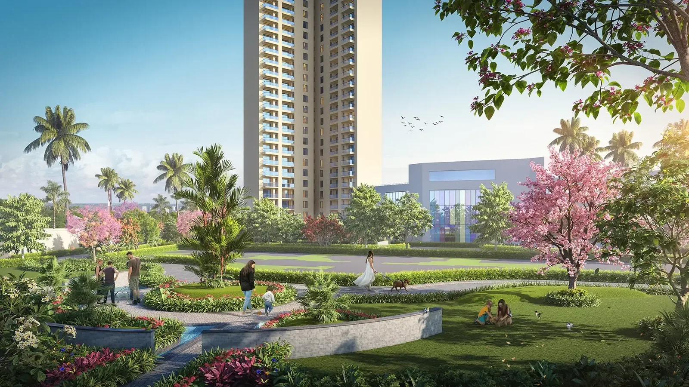
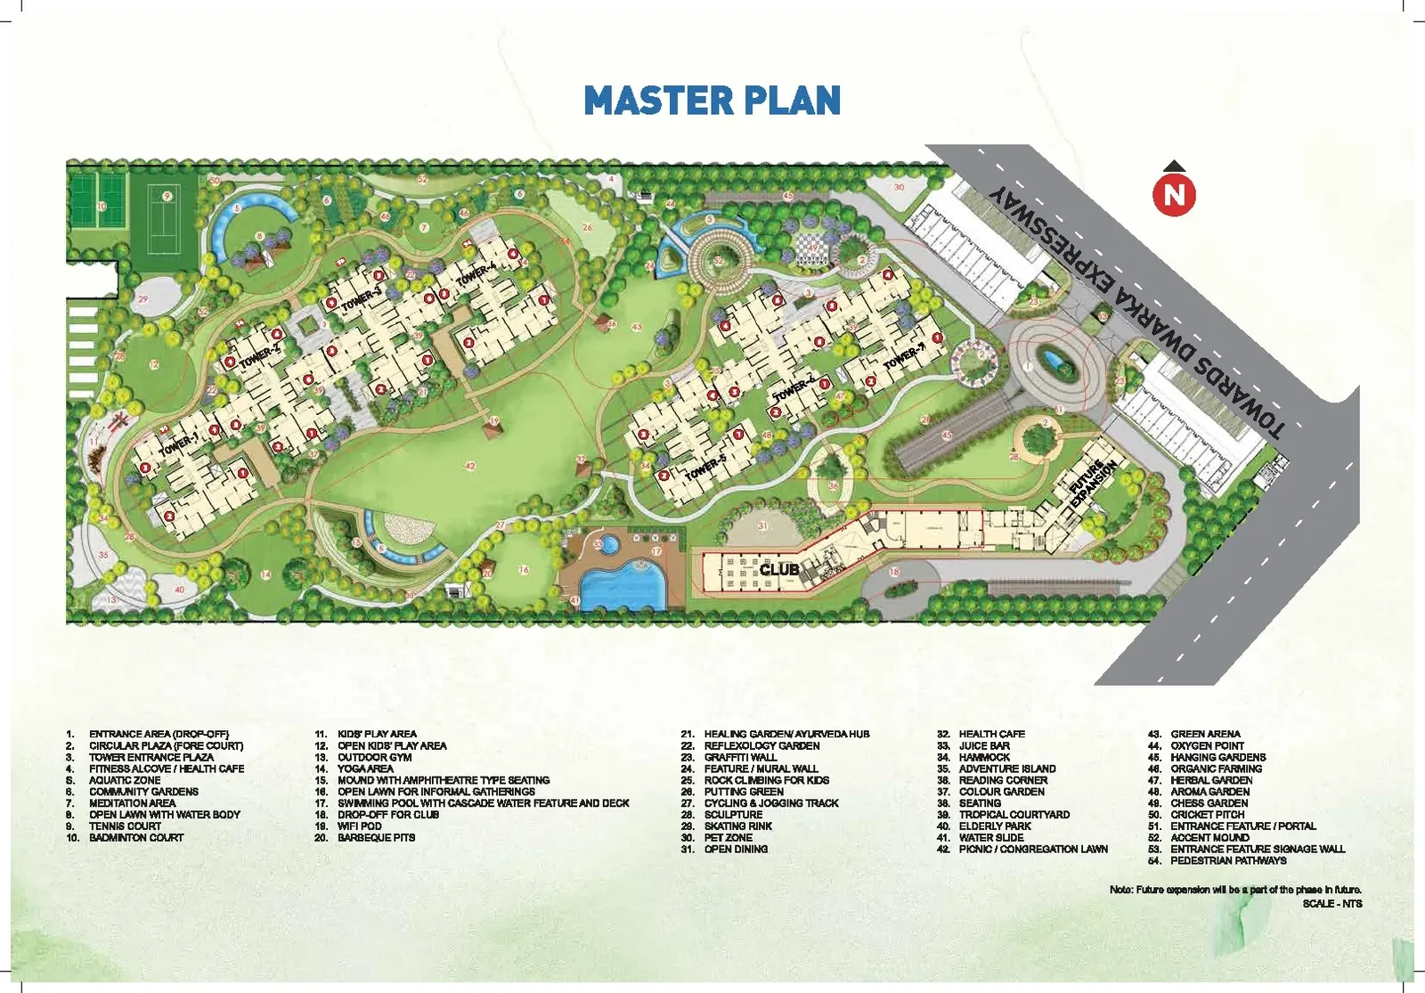
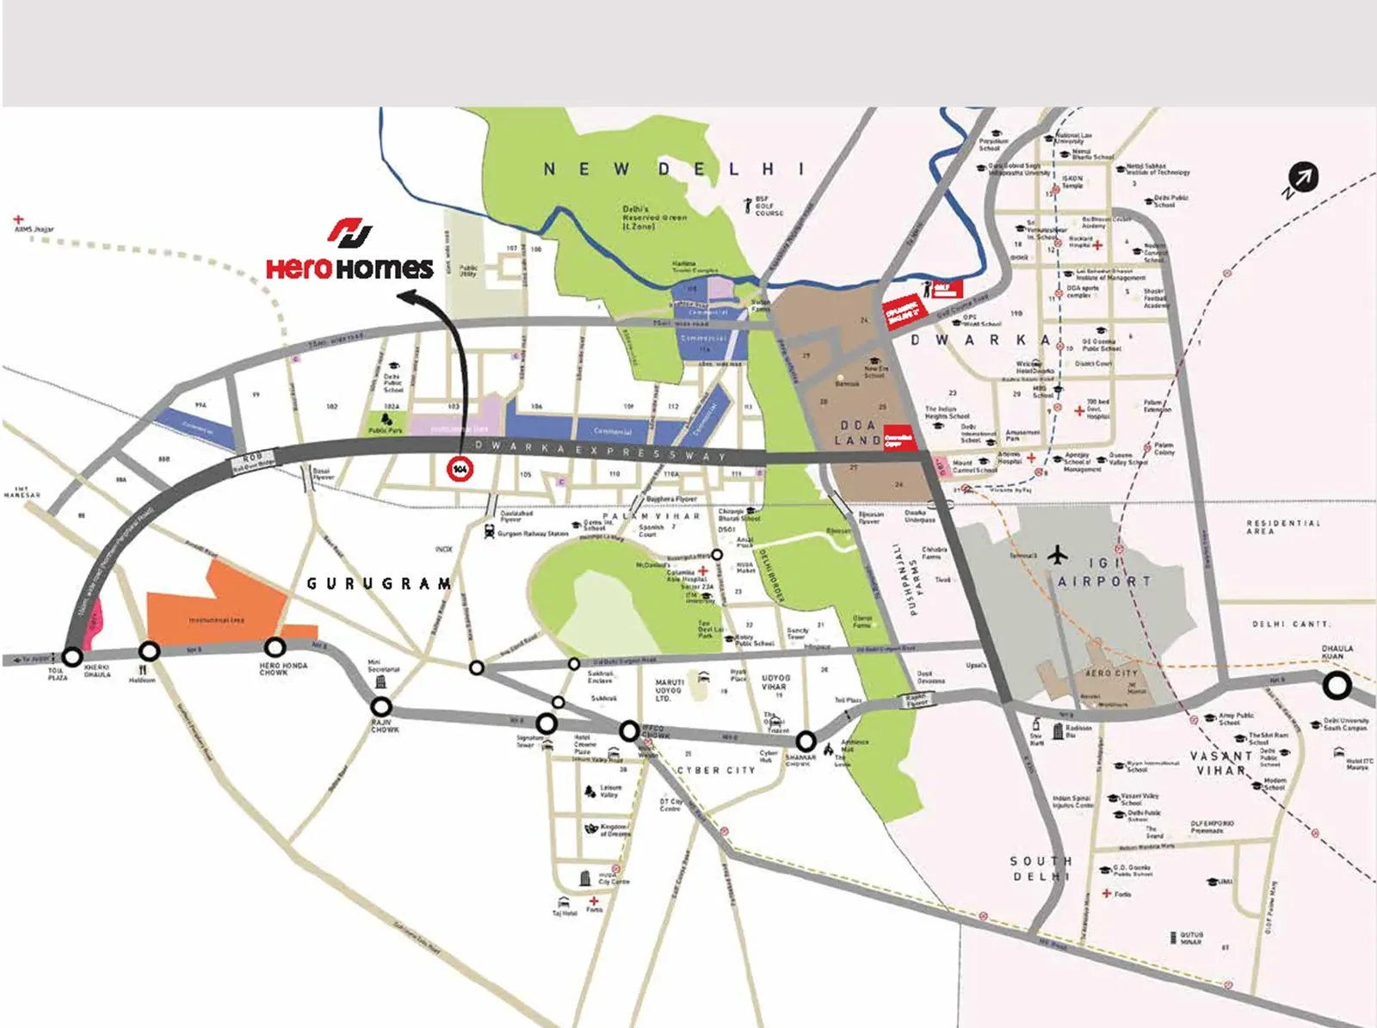
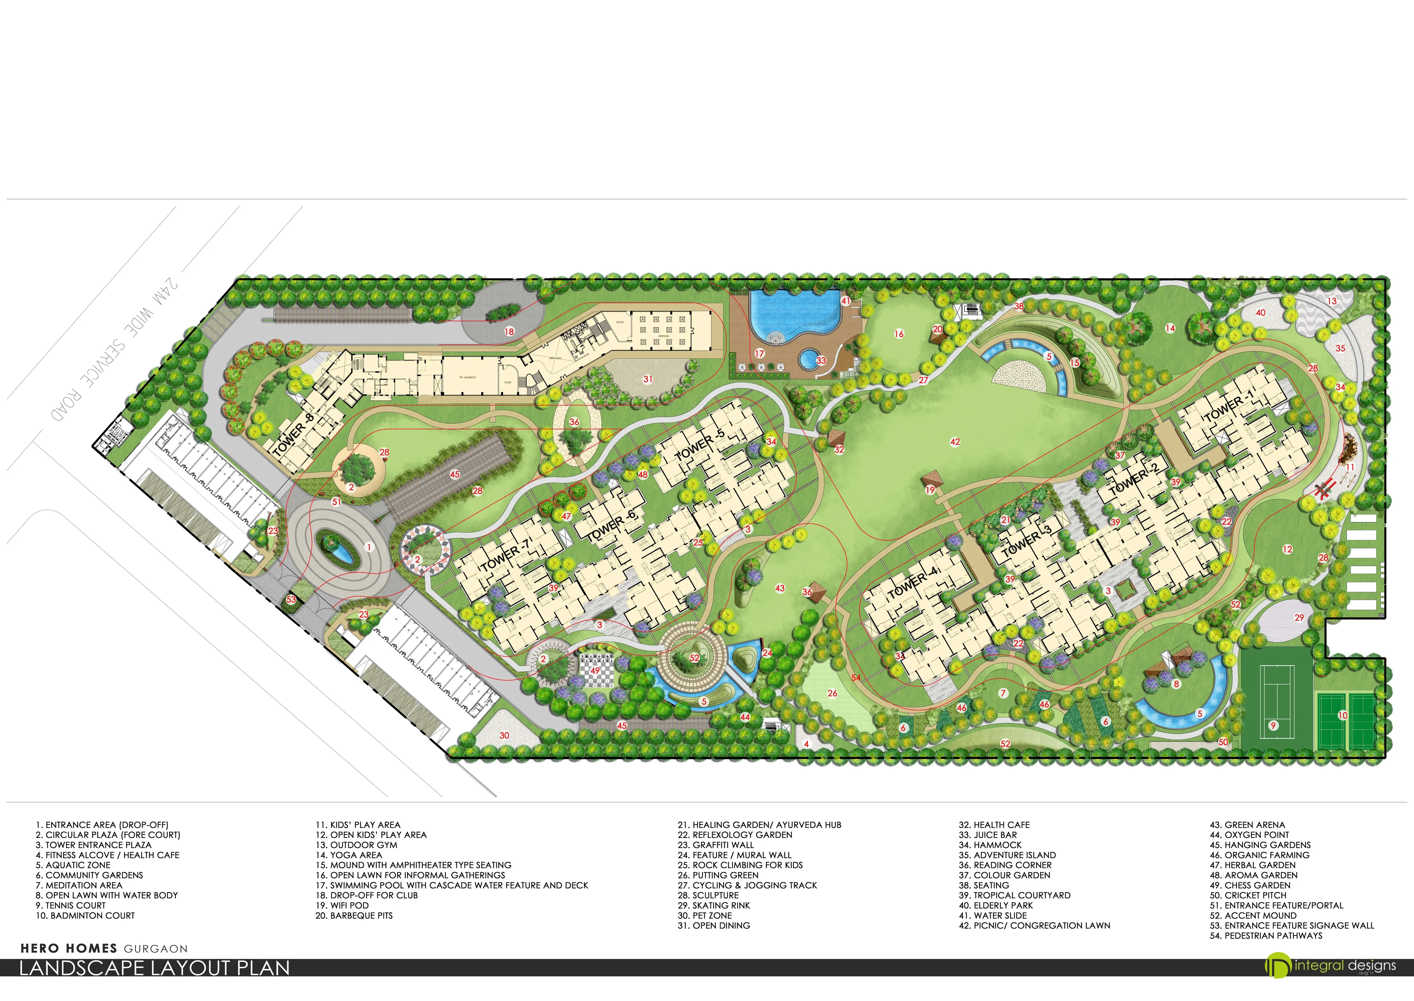
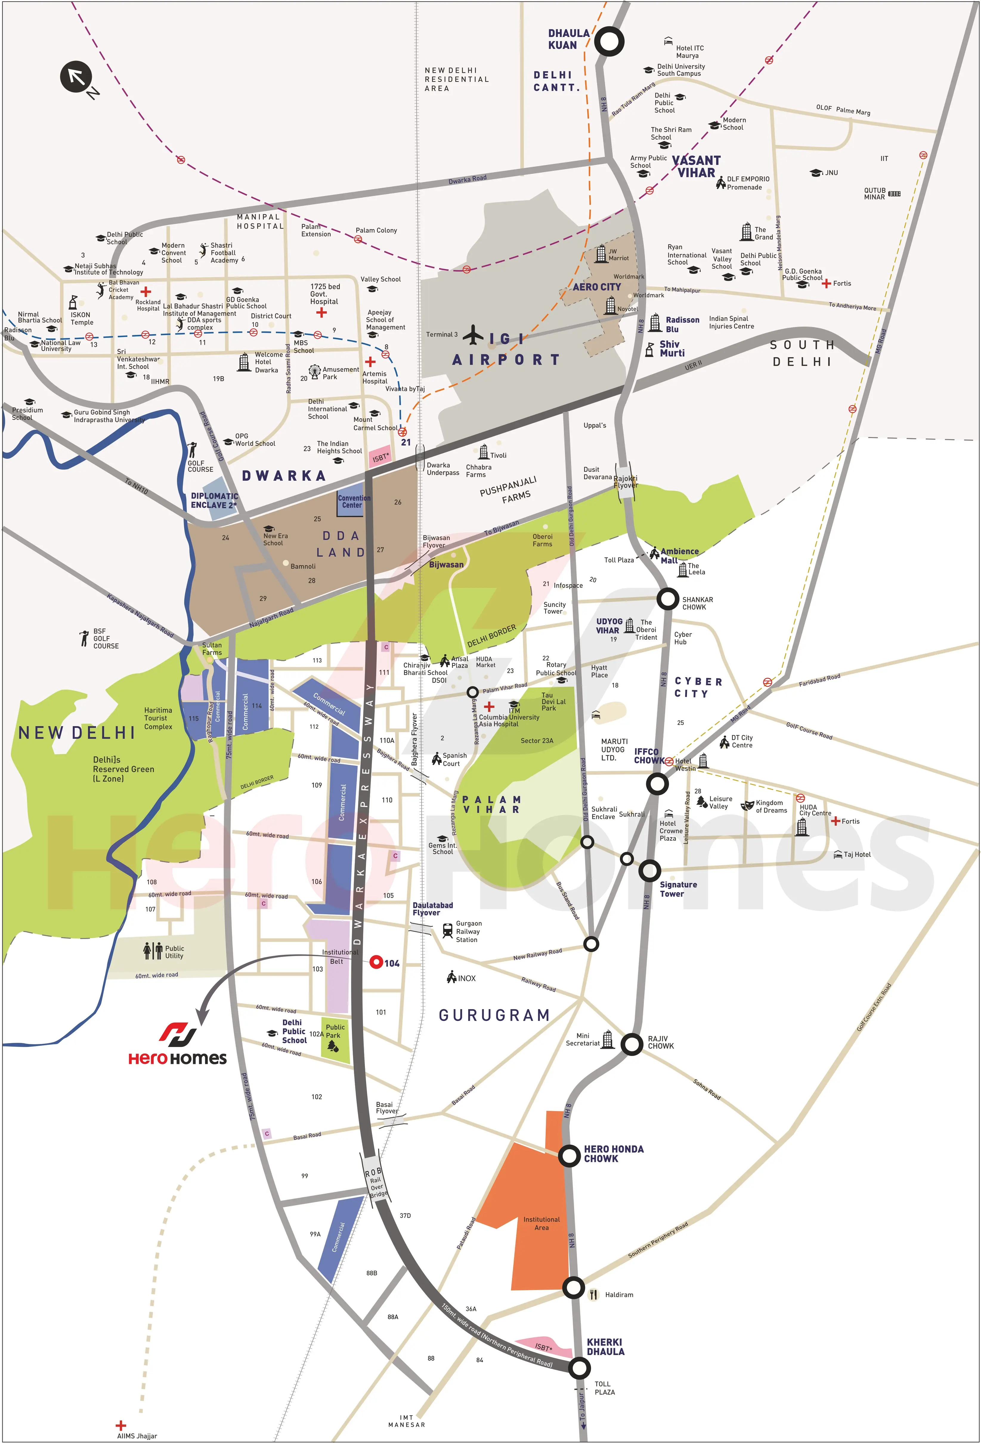
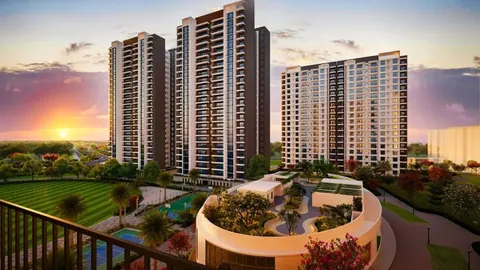
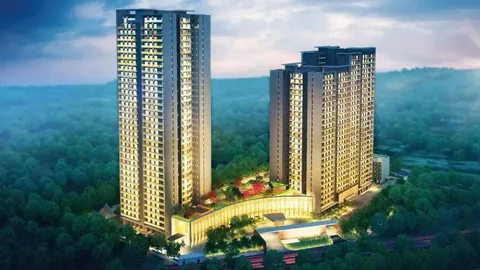
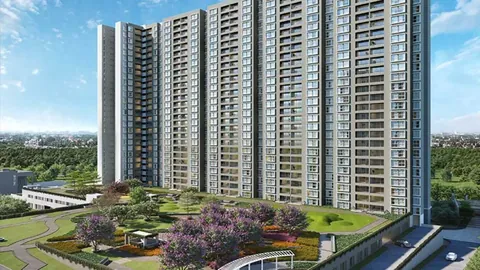
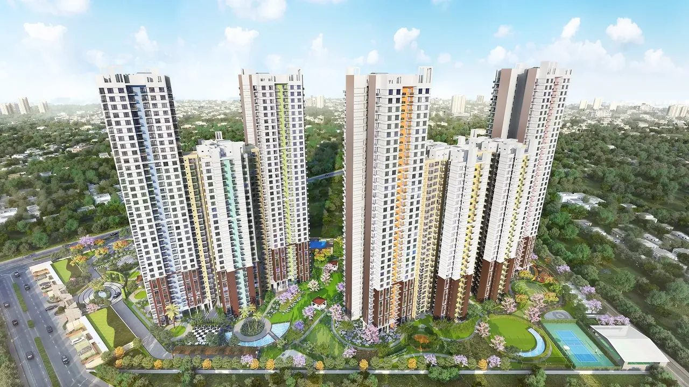
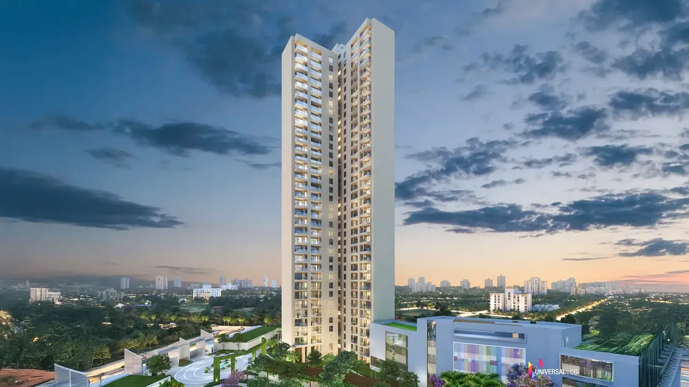
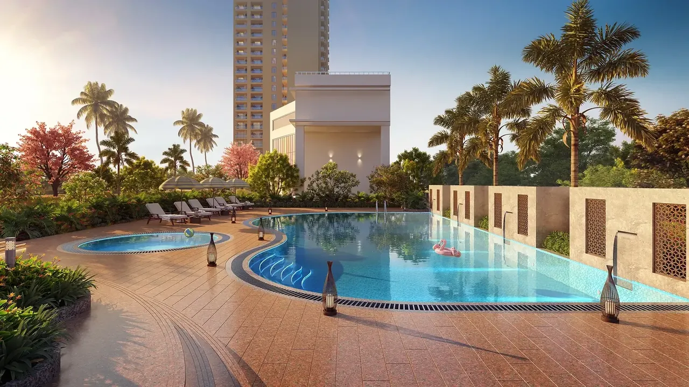
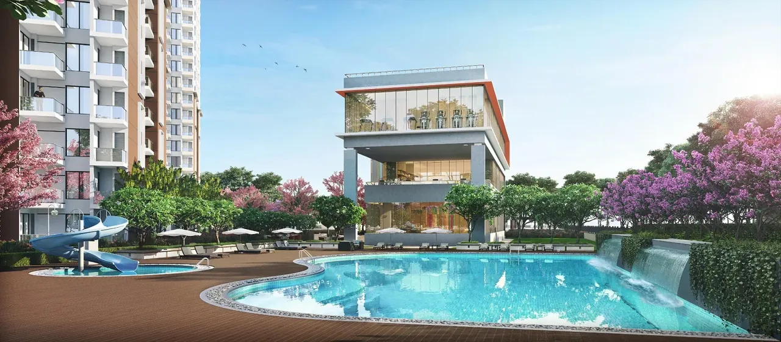
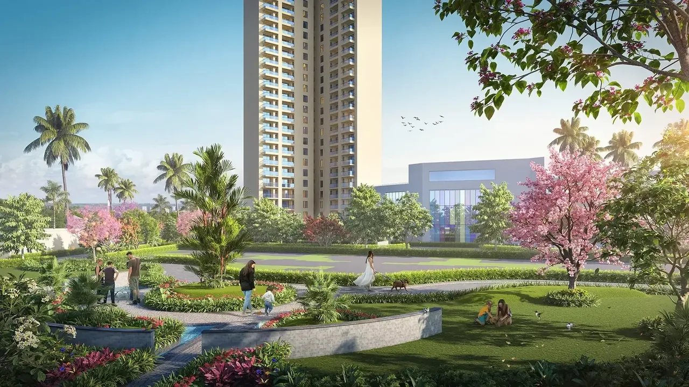
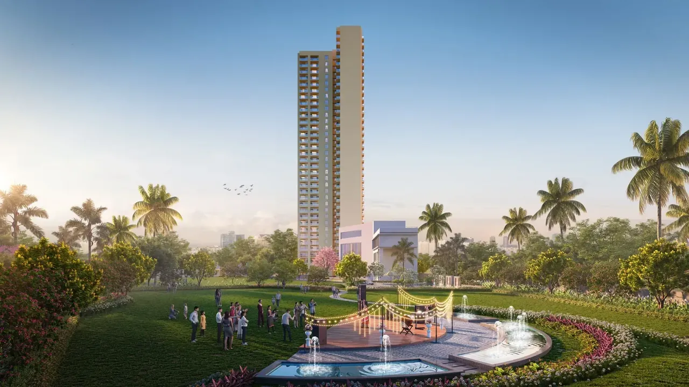
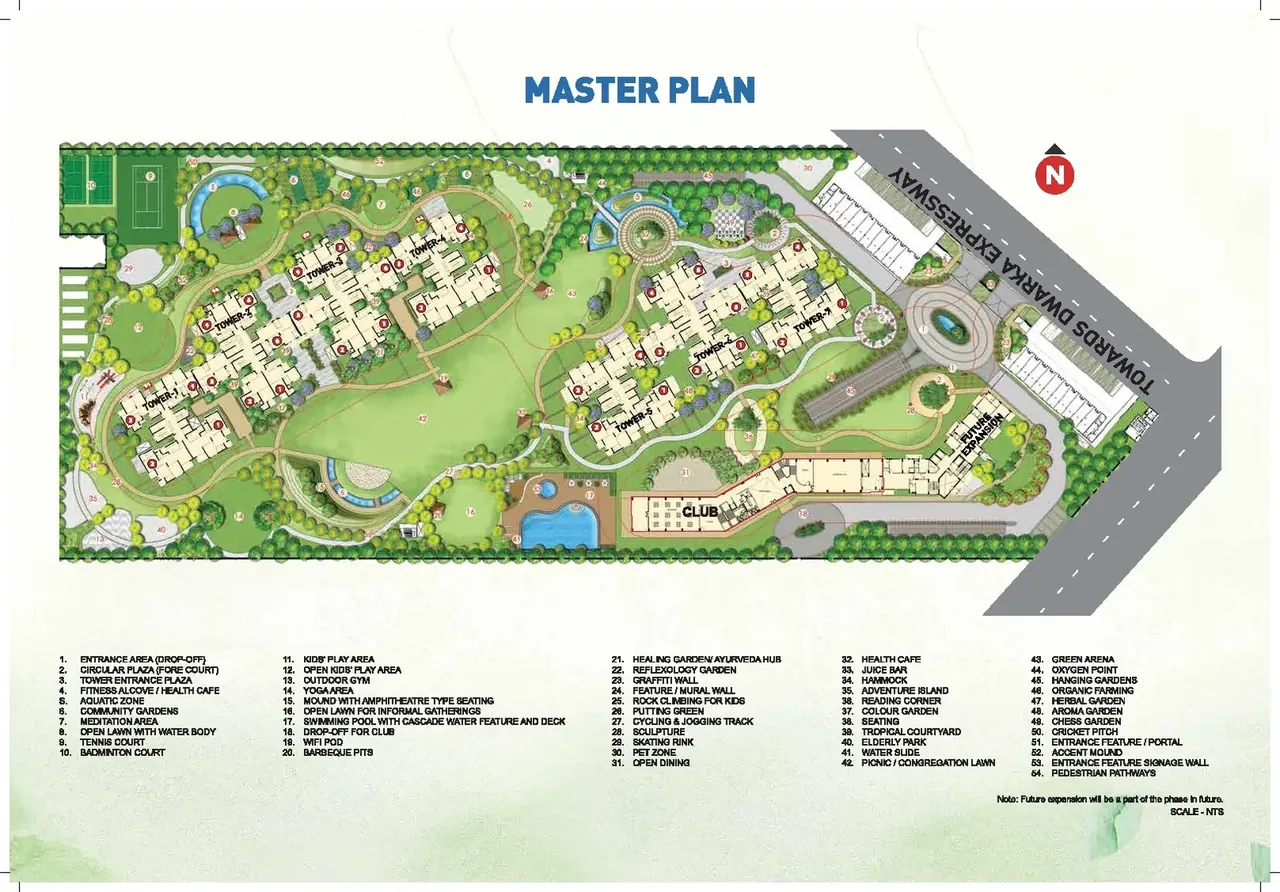
Hero Homes aerial view of the high-rise towers and podium gardens at dusk, artist's impression Hero Homes aerial view of the towers and central landscaped greens, Sector 104, artist's impression Hero Homes Tower 8 (T8, 4 BHK tower) at dusk, artist's impression Hero Homes swimming pool and deck in the evening, artist's impression Hero Homes clubhouse beside the pool with water slide, artist's impression Hero Homes water body and flowering gardens looking towards a tower, artist's impression Hero Homes outdoor stage and fountain lawn with tower behind, artist's impression Hero Homes master plan of the Sector 104 site with amenities legend Hero Homes location map on Dwarka Expressway, Sector 104 Gurugram
Configuration2 BHK, 3 BHK, 4 BHK
PriceINR 1.98 Crore – INR 4.12 Crore
StatusReady to move
RERA No.GGM/292/2018/24, GGM/743/475/2023/87

Hero Homes is a Hero Homes project in Sector 104, Dwarka Expressway, Gurgaon with 2 BHK, 3 BHK and 4 BHK homes, priced between INR 1.98 Crore and INR 4.12 Crore. It is ready to move and is RERA registered as GGM/292/2018/24, GGM/743/475/2023/87.

Get the price list & floor plans

Sent to you in minutes with the brochure.

Hero Homes Units Available Now

5 homes on sale with Group3 Realtors. Ask about any unit for the floor, facing and final price.

See all Hero Homes properties for sale

Hero Homes Overview

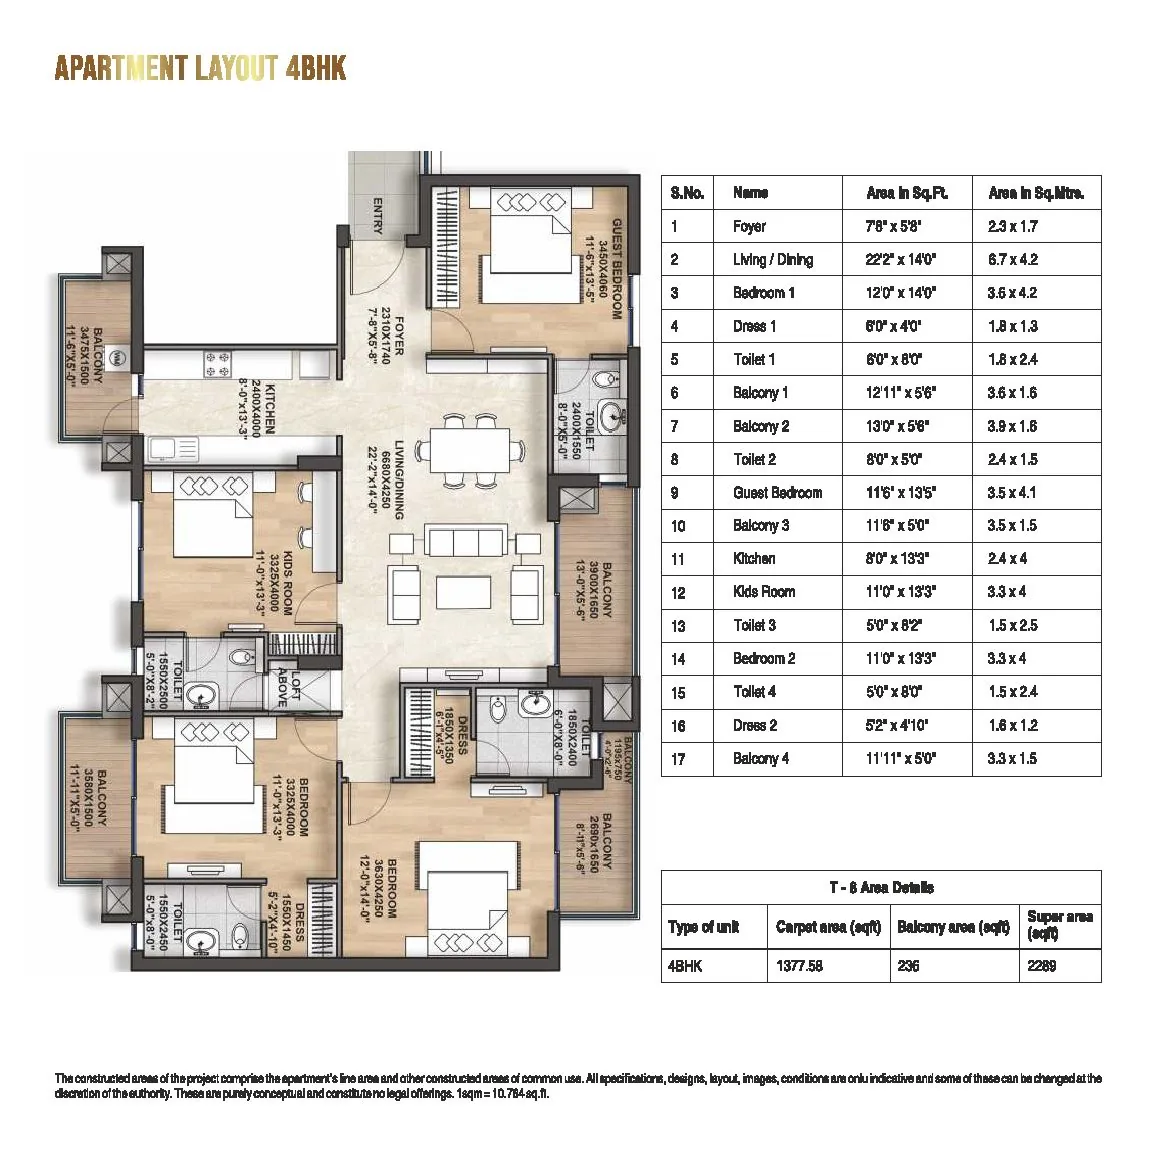
Hero Homes Sector 104 is a society by Hero Homes in Sector 104, Gurgaon, about 0.3 km from Dwarka Expressway. The main phases on 9 acres are ready, with 2 BHK of 1,099 sq ft and 3 BHK of 1,359 to 1,689 sq ft. A new Tower 8 of 105 homes, all 4 BHK of 2,289 sq ft, is due by September 2027. HRERA numbers are GGM/292/2018/24, GGM/743/475/2023/87.

Ready homes and a new tower

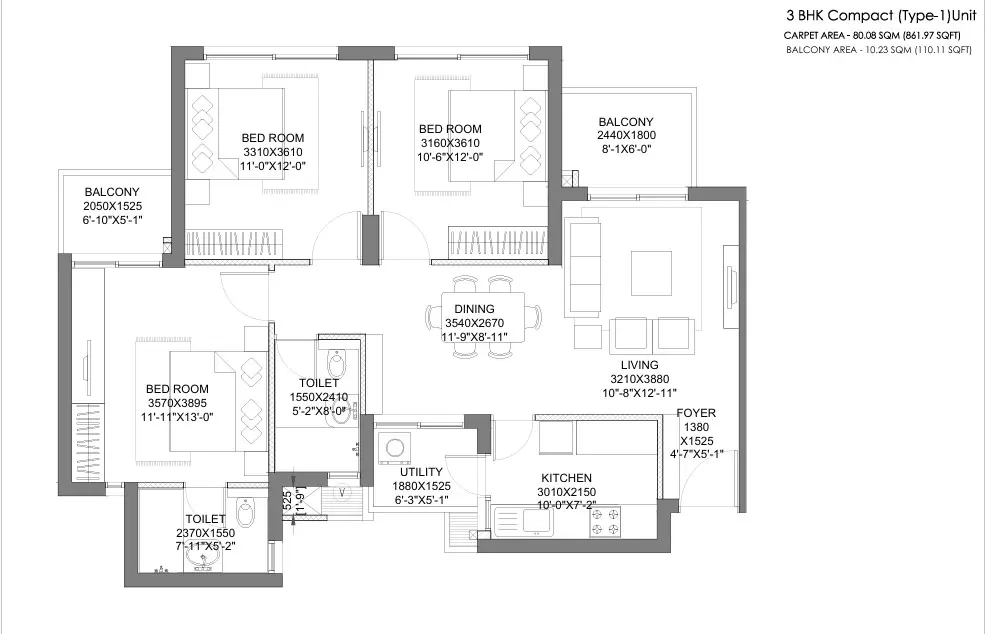
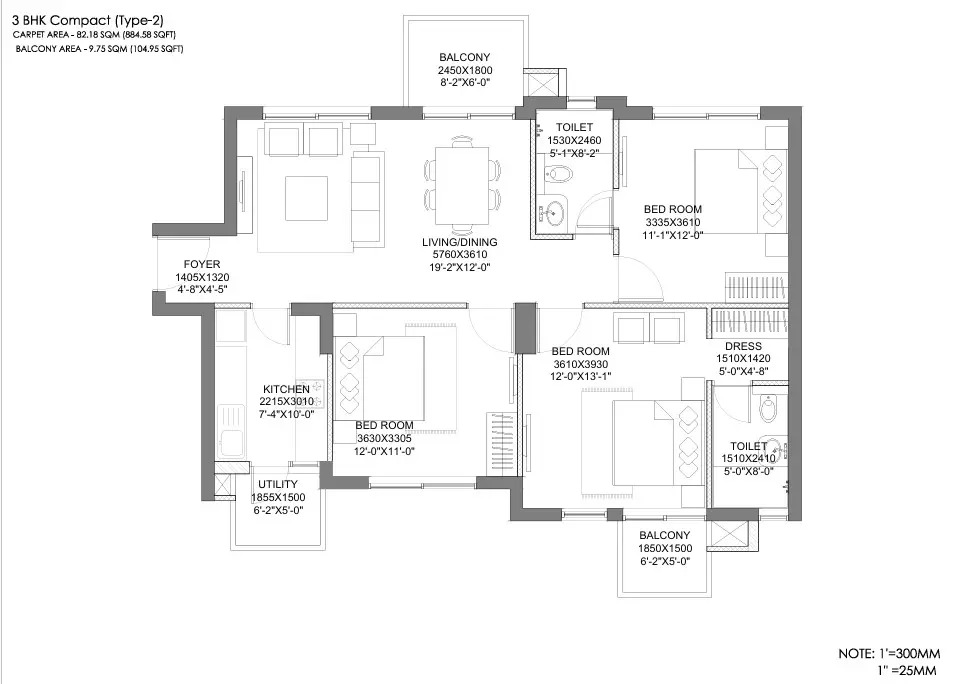
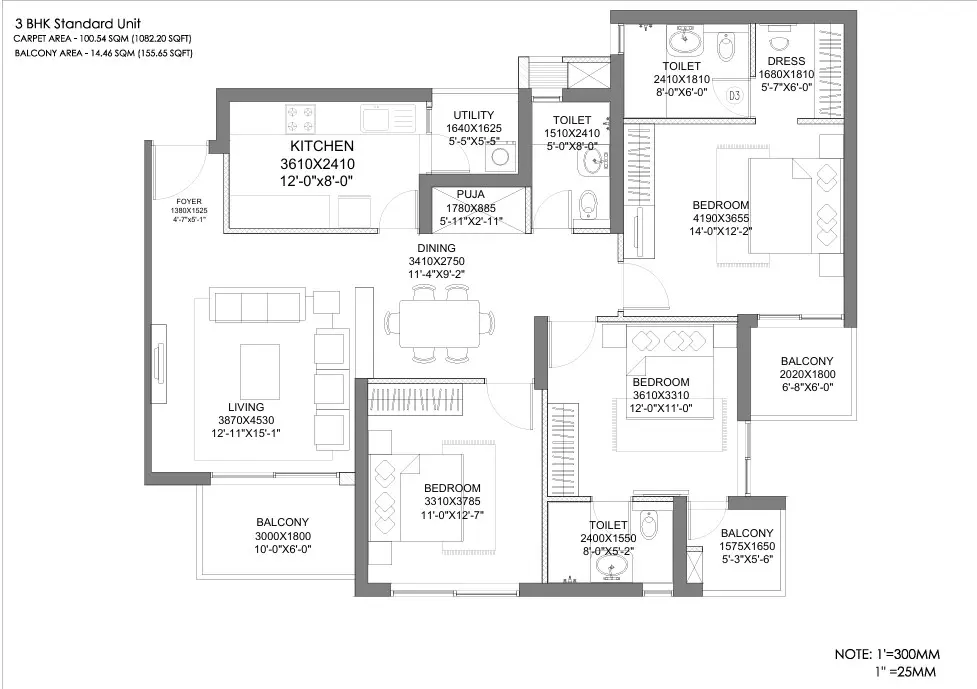
The ready towers hold compact 2 and 3 BHK homes, which makes this one of the more affordable ready societies on the expressway. Tower 8 adds larger homes: each 4 BHK has 1,378 sq ft of carpet area and a 236 sq ft balcony. Towers are set along the path of the sun for light and air. All five floor plans are on this page.

Gardens and amenities

Cars stay off the ground level, which is given to themed and healing gardens. Hero lists more than 50 amenities: a gym, squash and tennis courts, indoor badminton, a cricket pitch, a putting green, a chess garden, a jogging and cycling track, a pet zone, a banquet and electric car charging. The photos here show the towers, the pool and the water gardens.

Price and rent

Owners sell at about Rs 18,000 per sq ft of super area. A 2 BHK costs near Rs 1.98 crore and a 3 BHK from about Rs 2.45 crore; a Tower 8 home costs near Rs 4.12 crore. Rent suits young families who work towards Manesar, NH-48 or Dwarka.

Location, and what to weigh

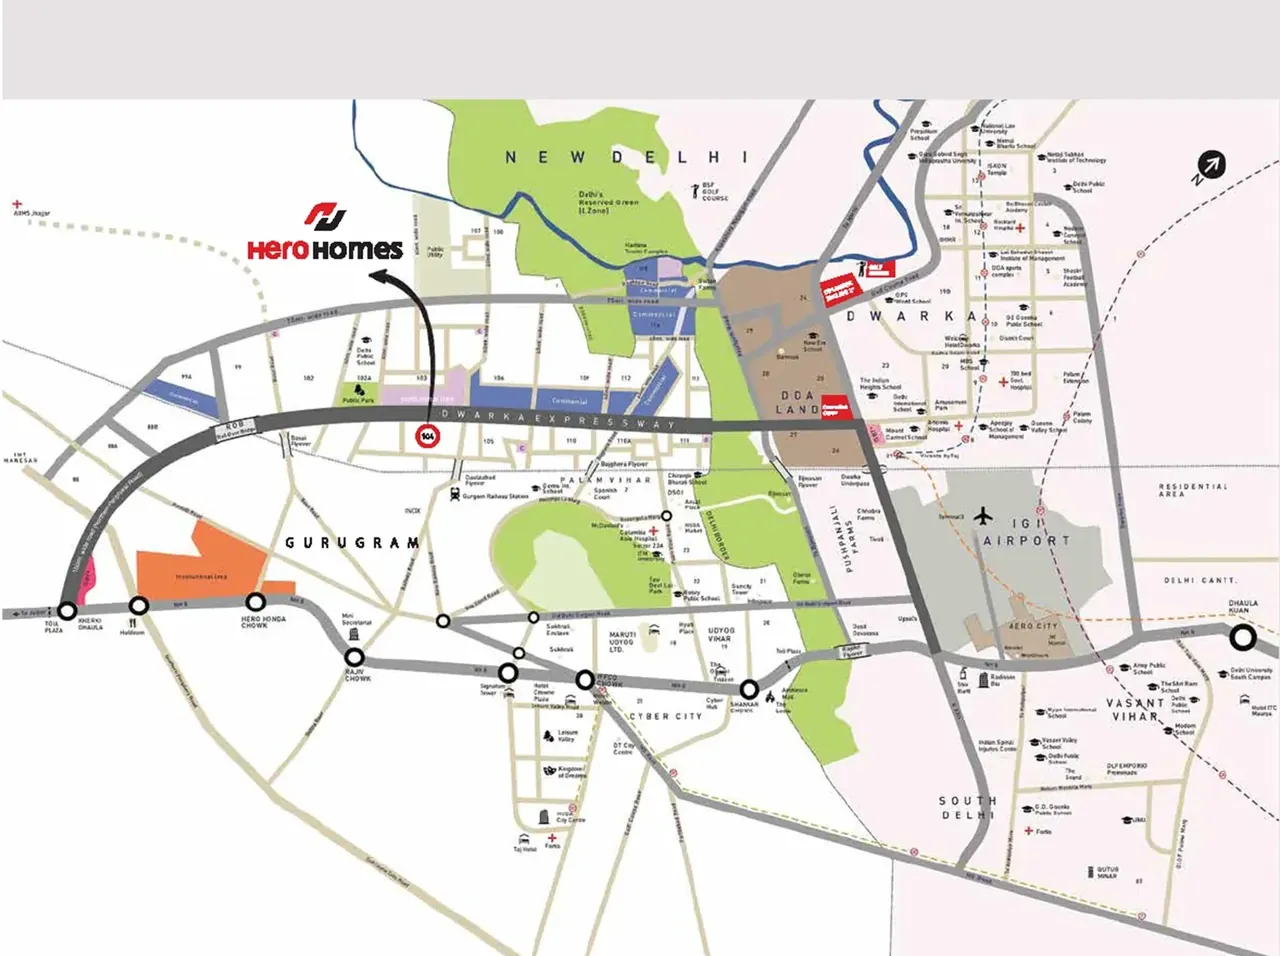
By road, Rajiv Chowk is about 7.7 km, Yashobhoomi in Dwarka 11.8 km, DLF Cyber Hub 16.1 km and IGI Airport 23.9 km. It suits a buyer who wants a ready home at a lower ticket size close to the expressway. The trade-off is smaller rooms than newer launches. Next door, Hero The Palatial and Indiabulls Estate and Club are larger new homes. For a resale flat, see the conveyance deed and the maintenance dues; for Tower 8, match each demand with HRERA progress. Ask us for the homes on offer.

Project Details

Project Size: 9.05 acres
Towers: 7
Floors: 36
Flats: 1039
Status: Ready to move
Min Price: INR 1.98 Crore
Max Price: INR 4.12 Crore
Min Size: 1099 sqft
Max Size: 2289 sqft
Flooring: Italian marble
Furnishing: Semi-furnished
Parking: Yes
Power Backup: Yes
Water source: Yes
Visitor parking: Yes
Lift: Yes
Vaastu compliant: Yes
Security: Yes
Maintenance staff: Yes
Pet friendly: Yes
RERA No.: GGM/292/2018/24, GGM/743/475/2023/87
Configurations: 2 BHK, 3 BHK, 4 BHK

Key Features

  • Ready 2 BHK of 1,099 sq ft and 3 BHK of 1,359 to 1,689 sq ft
  • Tower 8: 105 homes of 4 BHK, 2,289 sq ft
  • Car-free ground level with themed gardens
  • 50+ amenities incl. squash and cricket pitch
  • About 0.3 km from Dwarka Expressway
  • About Rs 18,000 per sq ft

Amenities

Club-House Club-House
Garden Park Garden Park

Gym Gym

Jogging Track Jogging Track

Kids Play Area Kids Play Area

Lift Lift

Meditation Centre Meditation Centre
Sports Facilities Sports Facilities

Swimming Pool Swimming Pool

Hero Homes Price List

Configurations Sizes (in Sq. Ft.) Price (in INR)
2 BHK 1099 INR 1.98 Crore onwards
3 BHK 1359, 1389, 1689 INR 2.45 Crore - INR 3.04 Crore
4 BHK 2289 INR 4.12 Crore onwards

Indicative base rate: INR 18,000 per sq ft. The final price depends on tower, floor, facing, preferential location and applicable charges.

Hero Homes home loan approved by:

AXIS Bank HDFC Bank ICICI Bank State Bank of India
Hero Homes Floor Plans

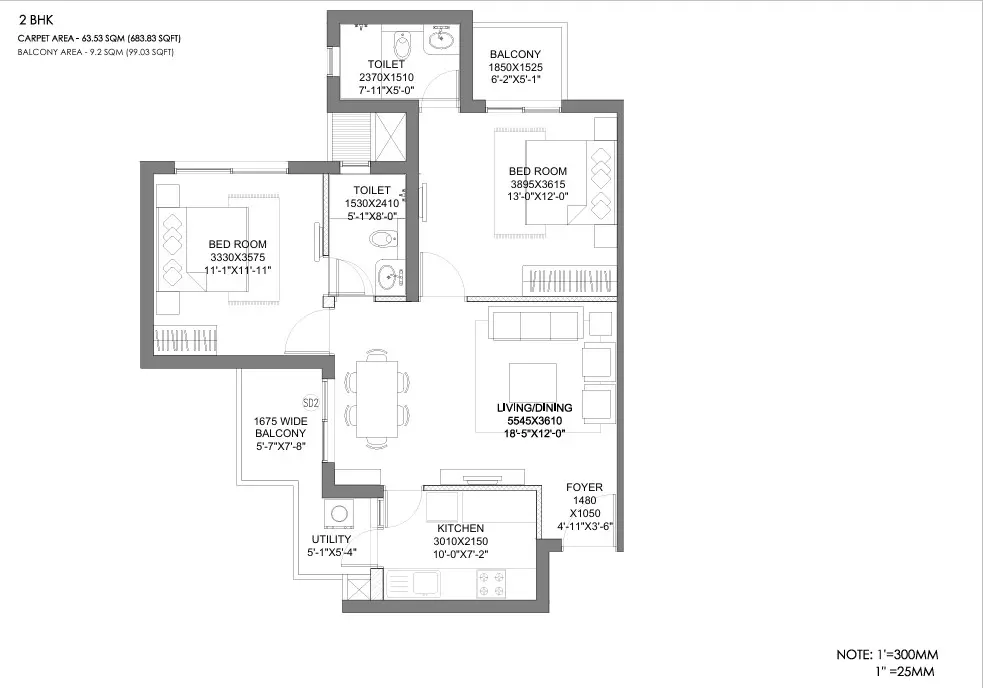
Hero Homes 2 BHK floor plan, 1,099 sq ft super area
Flat

2 BHK - 1,099 sq ft

Type Flat
Size 1099 Sq.Ft.
Configuration 2 BHK
Bedrooms 2
Study 0
Store 1
Ask to share this plan

Hero Homes Location & Nearby

Map view with quick access to nearby conveniences.

Mall Rajiv Chowk, NH-48 Approx. 7.7 km
Restaurant Pizza Hut Approx. 1.8 km
School Delhi Public School Approx. 0.8 km
Highway Dwarka Expressway Approx. 0.3 km
Airport IGI Airport Terminal 3 Approx. 23.9 km
Cyber City DLF Cyber Hub Approx. 16.1 km
Hospital Sheetla Mata Medical College Approx. 1.8 km
Hotel City Mark Approx. 4.3 km

Master Plan & Location Map

Master Plan
Hero Homes Sector 104 Gurgaon master plan
Location Map
Hero Homes Sector 104 Gurgaon location map

FAQs

In Sector 104, about 0.3 km from Dwarka Expressway.

Shortlisting this project?

Get the latest price sheet, available units and a site visit slot from our Sector 104 advisor.

Similar Projects Nearby

Buyer guides that cover this project

Call WhatsApp Enquire Now