Flats for Sale in Ashiana Amarah, Sector 93, Gurgaon
3 sizes on sale from the builder. Ask about any size for the current price, floors, towers and cost sheet.
Ashiana Amarah Overview
Project Details
Highlights
- Five HRERA phases, from GGM/590/322/2022/65 (Phase I) to GGM/912/644/2025/15 (Phase 5)
- About 22 acres at Village Wazirpur, Sector 93
- 1,200 flats in 21 towers; most have homes on 14 floors, Tower 18 on 20
- 3 BHK of 1,000, 1,205 and 1,254 sq ft and 4 BHK of 1,444 sq ft RERA carpet
- Rs 2.60 to 4.25 crore on Ashiana's price list of 21 September 2026
- About Rs 26,000 per sq ft of carpet at the starting price
- HRERA completion from January 2027 (Phase I) to January 2030 (Phase 5)
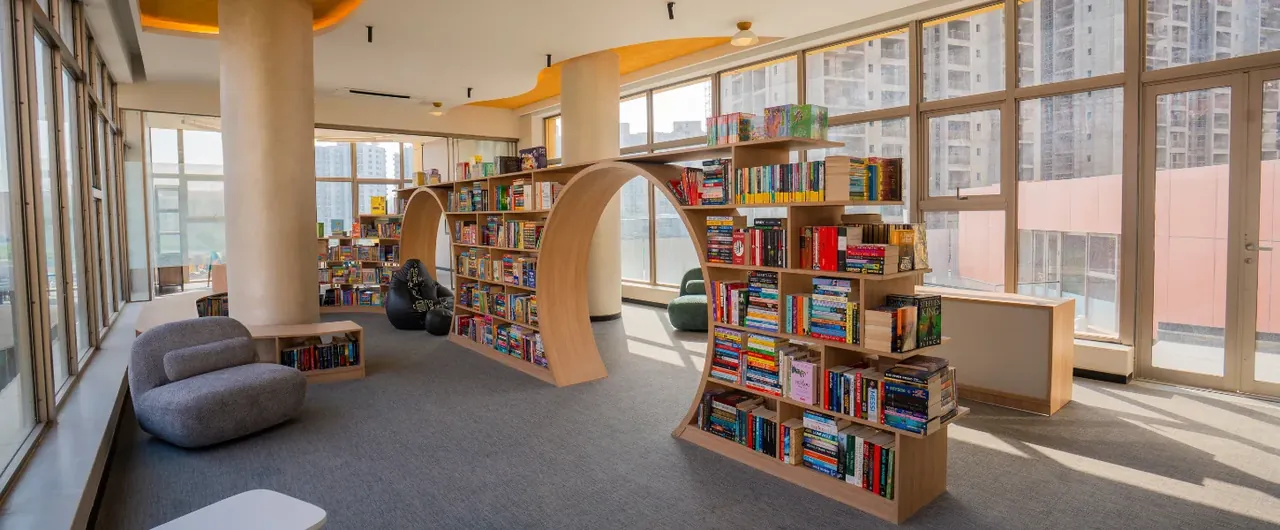
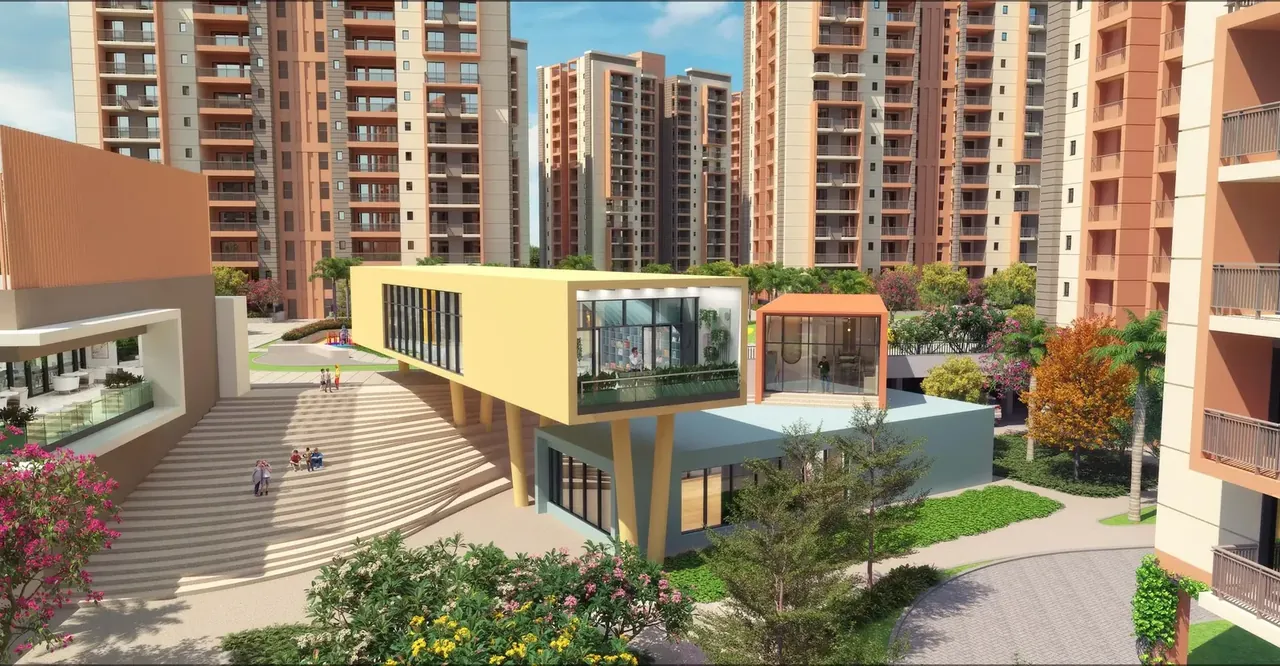
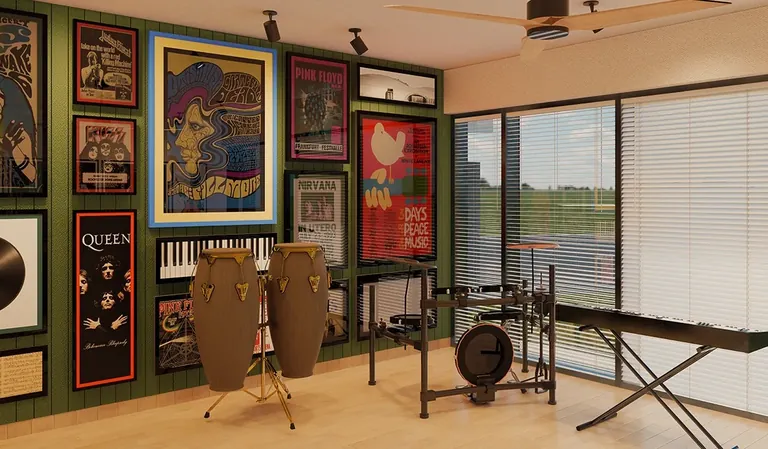
- Five-room learning hub and Live and Learn activities for children
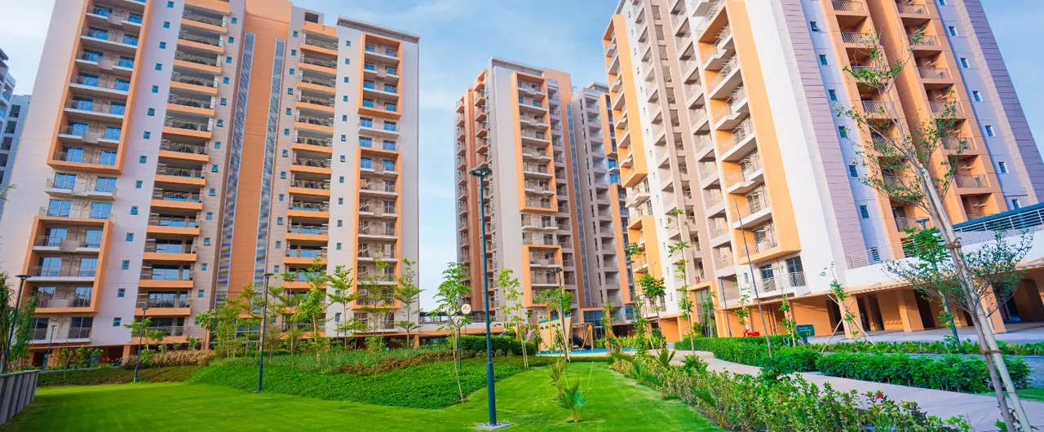
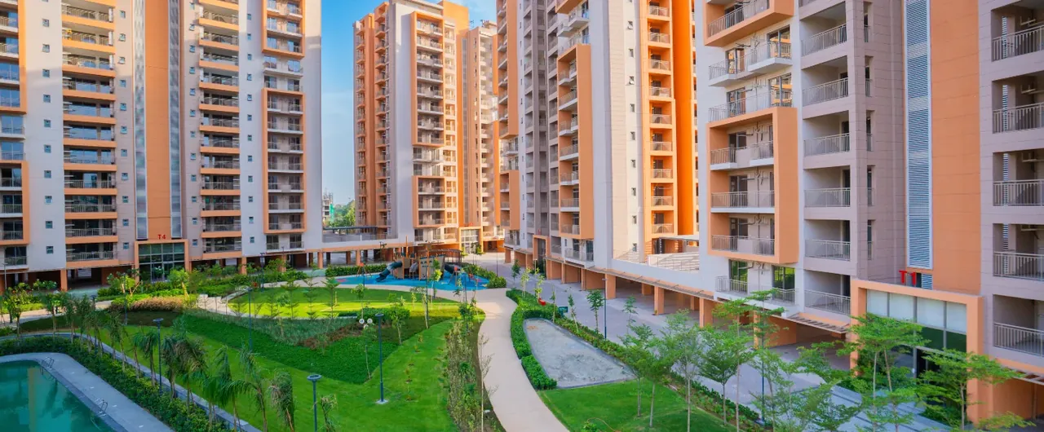
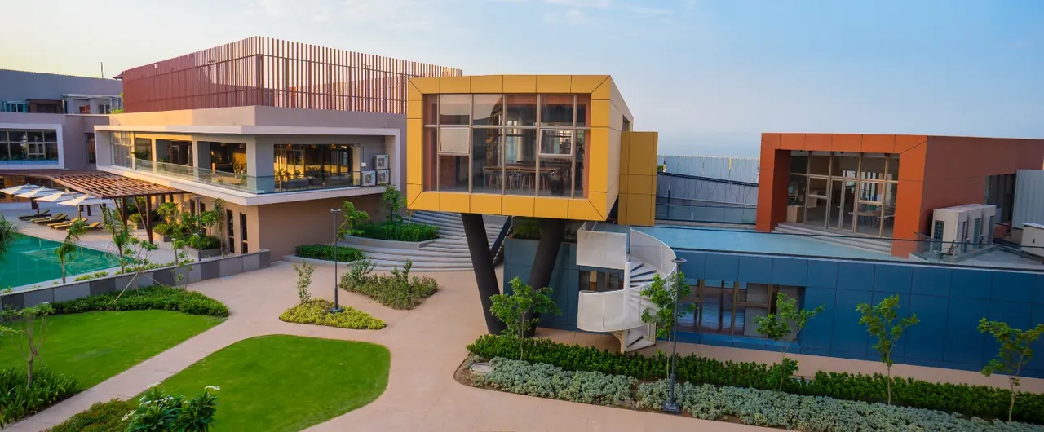
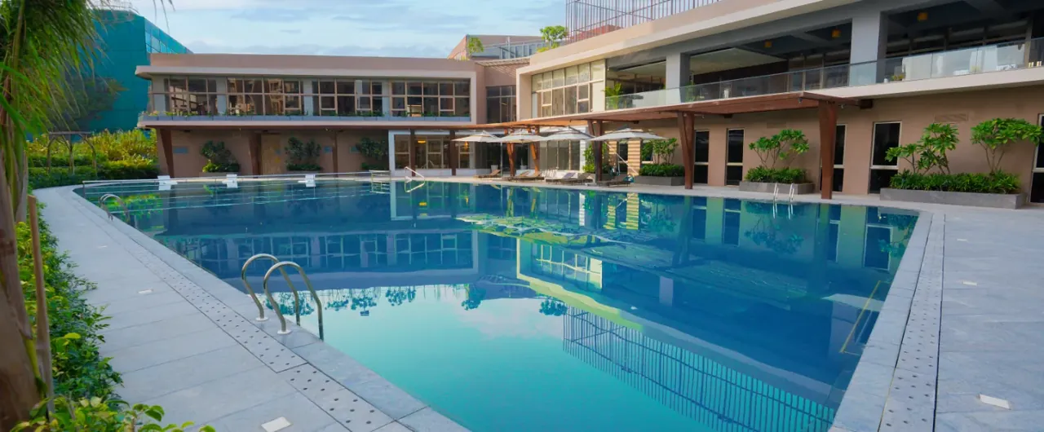
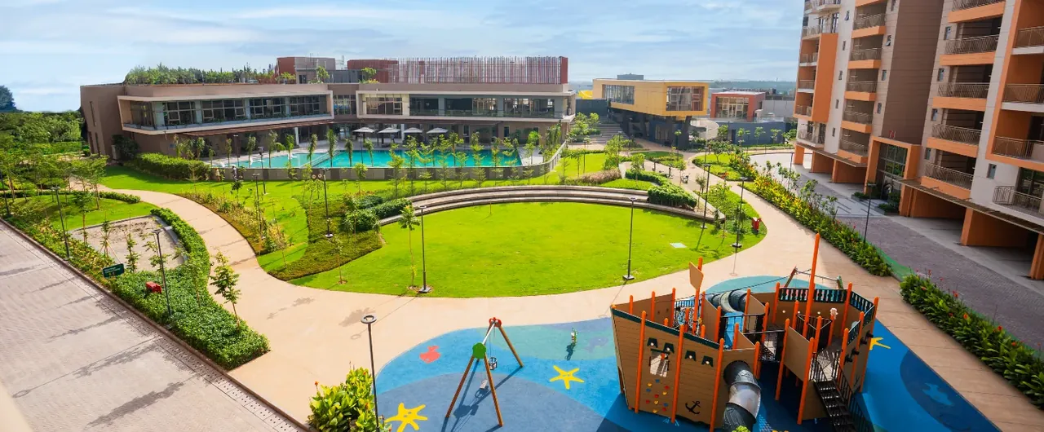
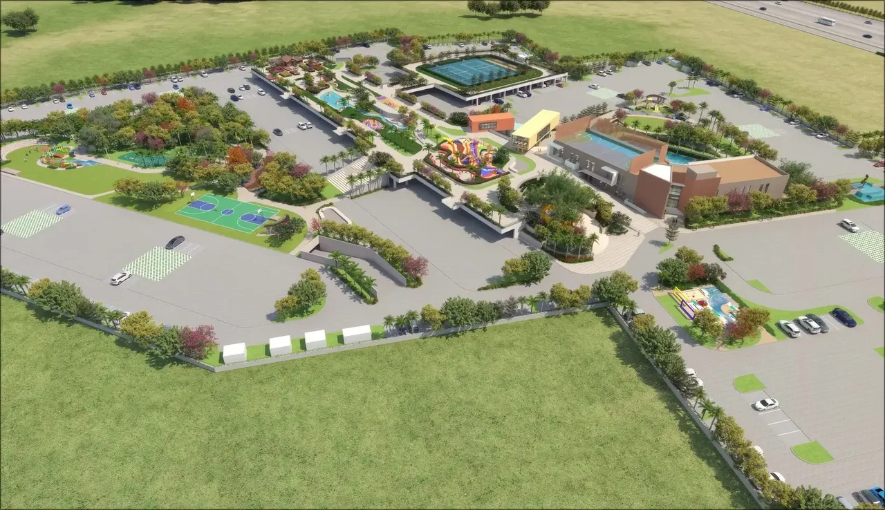
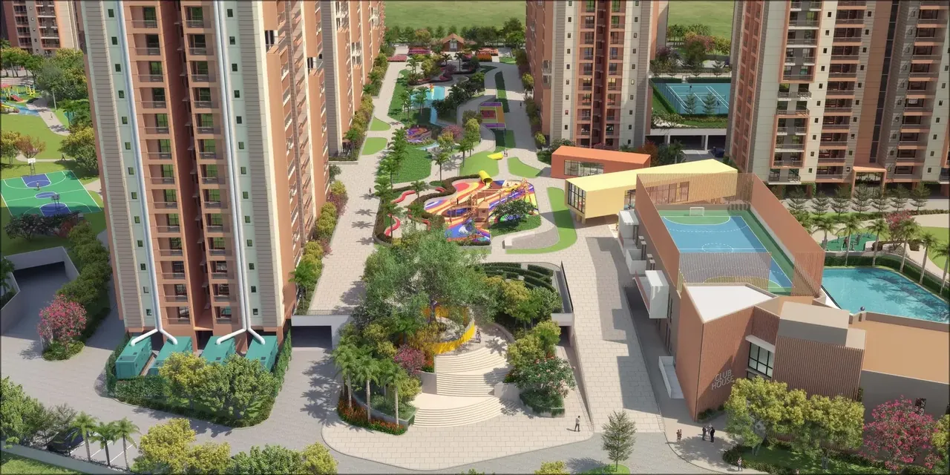
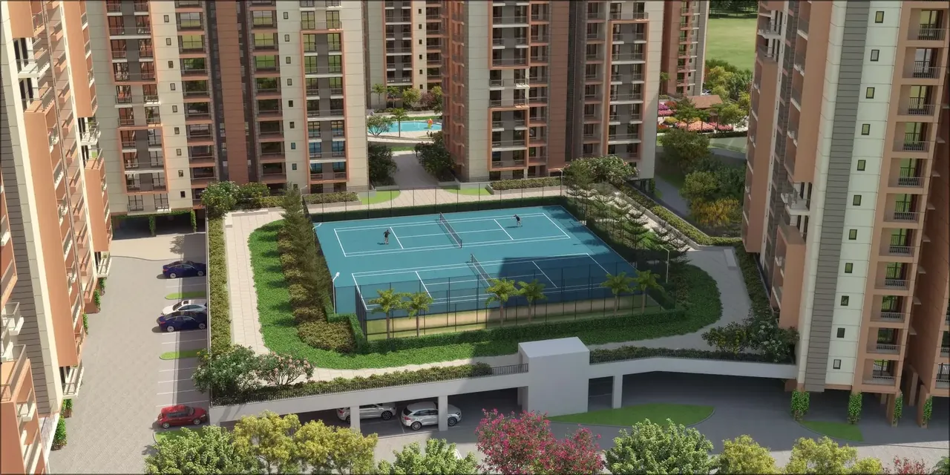
- Play street, club with a pool, futsal court and skating rink; 6.7 acres of greens
- Two lifts per tower and 8 kW power backup per flat (Phase 5 specification)
- Nursery and primary school site registered within the township
- About 500 m from JMS Crosswalk and 3.4 km from RPS International School
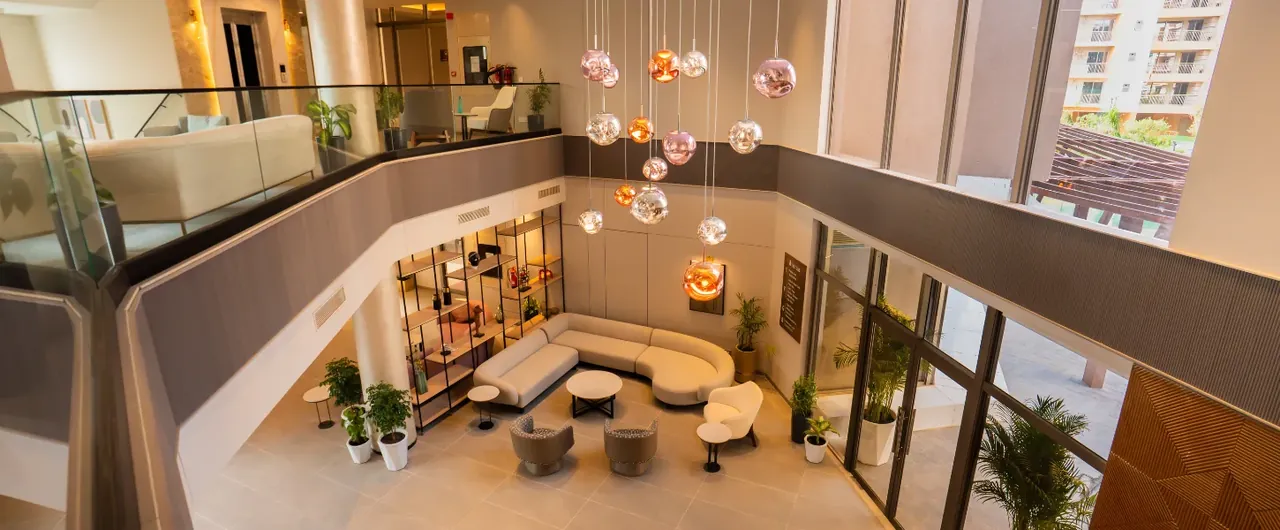
Photo Gallery
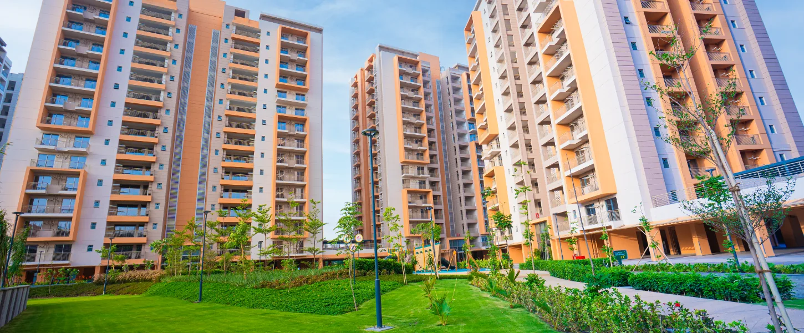
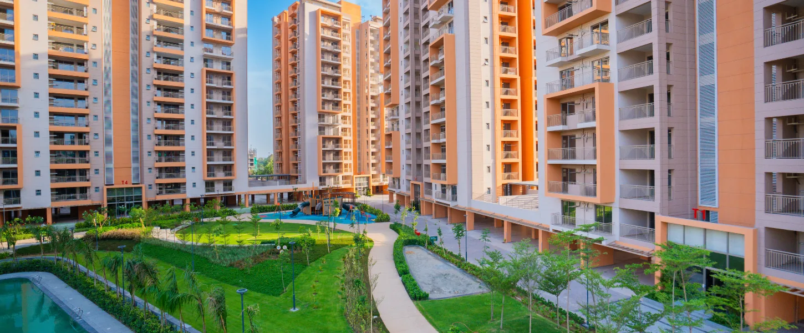
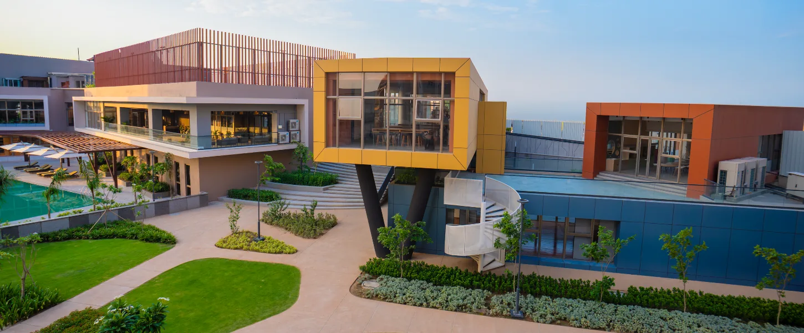
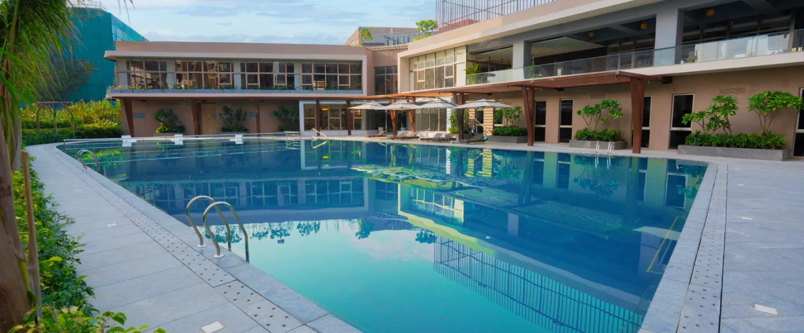
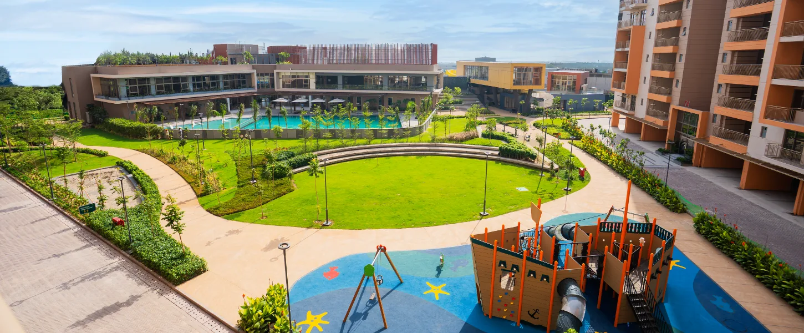
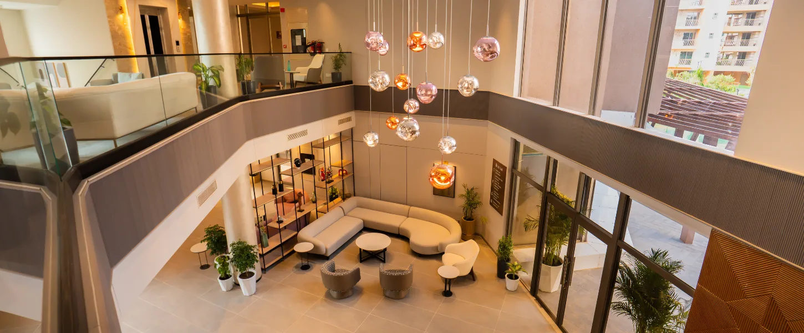
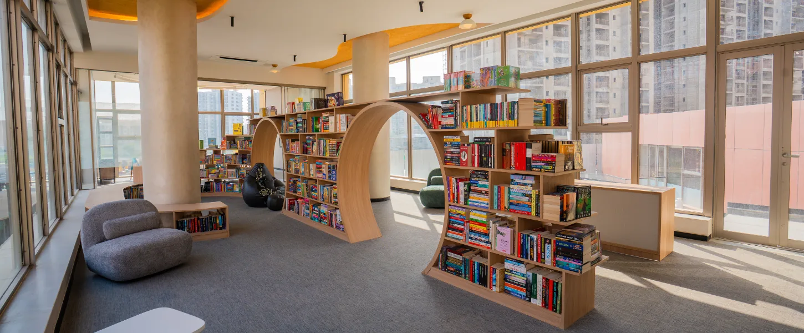
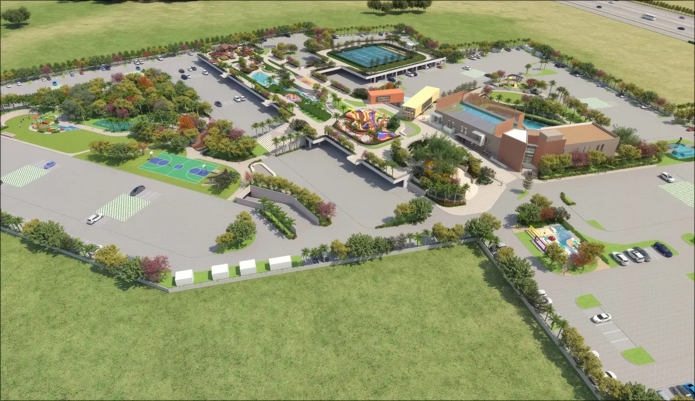
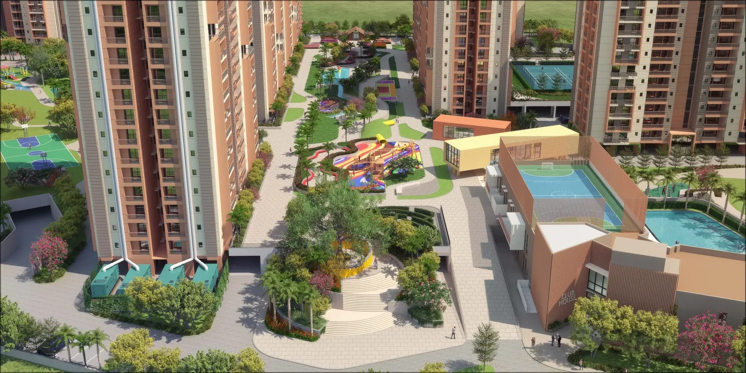
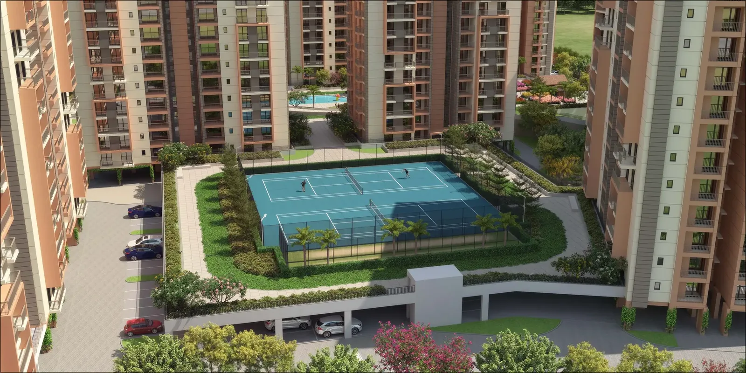
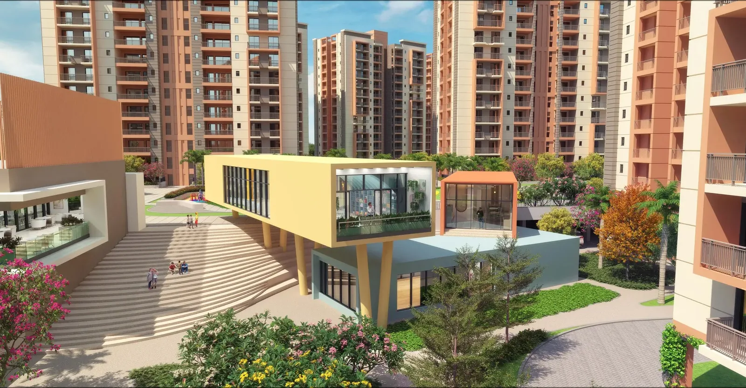
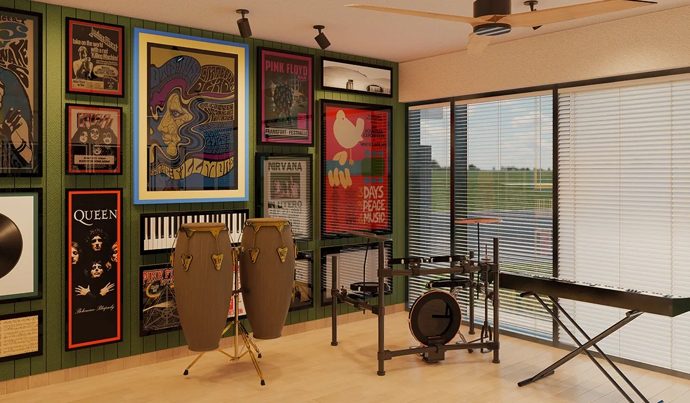
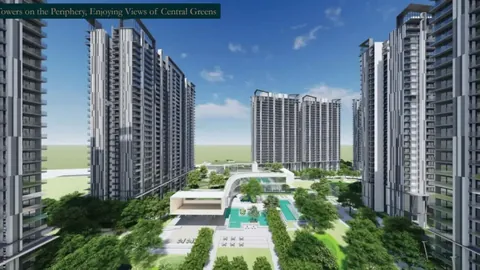
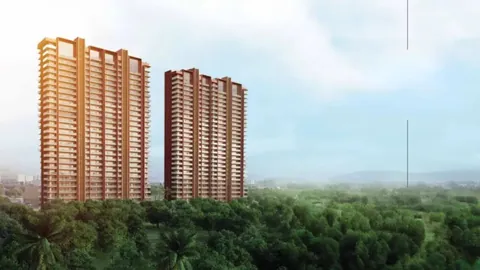
Pictures marked "artist's impression" are renders and may differ from the final construction; the others are photos of the project.
Amenities
 Cafetaria
 Club-House
 Garden Park
 Gym
Gym
 Intercom
 Jogging Track
 Kids Play Area
 Lift
Lift
 Power Backup
 Security
 Sports Facilities
 Swimming Pool
 Maintenance Staff
Ashiana Amarah Price List (RERA Carpet)
| Configurations | Sizes (in Sq. Ft.) | Price (in INR) |
|---|---|---|
| 3 BHK | 1000, 1205 | INR 2.6 Crore - INR 3.13 Crore |
| 4 BHK | 1444 | INR 3.75 Crore onwards |
Indicative base rate: INR 26,000 per sq ft of RERA carpet area. The final price depends on tower, floor, facing, preferential location and applicable charges.
Payment Plan
Ashiana's price list of 21 September 2026 offers three ways to pay for homes in Phases 4 and 5. The price of the same home changes with the plan chosen and with the floor.
- Possession-linked plan (Phases 4 and 5): 10% on booking, 20% within 90 days, and 70% with the possession charges 30 days before the offer of possession.
- Time-bound plan (Phases 4 and 5, except Tower 18): 10% on booking, 10% in 45 days, 20% each at 130, 210 and 300 days, 10% when the occupancy certificate is applied for, and 10% with the possession charges.
- Construction-linked plan (Tower 18): 10% on booking, 10% in 45 days, then 10% each at the ground, 5th, 10th, 14th and 20th floor slabs, at flooring, and when the occupancy certificate is applied for, and the last 10% with the possession charges.
Possession charges are paid within 30 days of the offer of possession: documentation of Rs 23,600, upfront water charges of Rs 6,805 to Rs 9,573, twelve months of maintenance in advance and an interest-free maintenance security of Rs 76,750 to Rs 1,13,600, by flat type. Ashiana estimates monthly maintenance at Rs 8,800 for the 1,000 sq ft plan, Rs 10,492 for the 1,205 sq ft plan and Rs 12,384 for the 4 BHK, plus GST, before water use. GST, stamp duty and registration are extra, and 1% TDS applies. Ask us for the current cost sheet for your tower and floor.
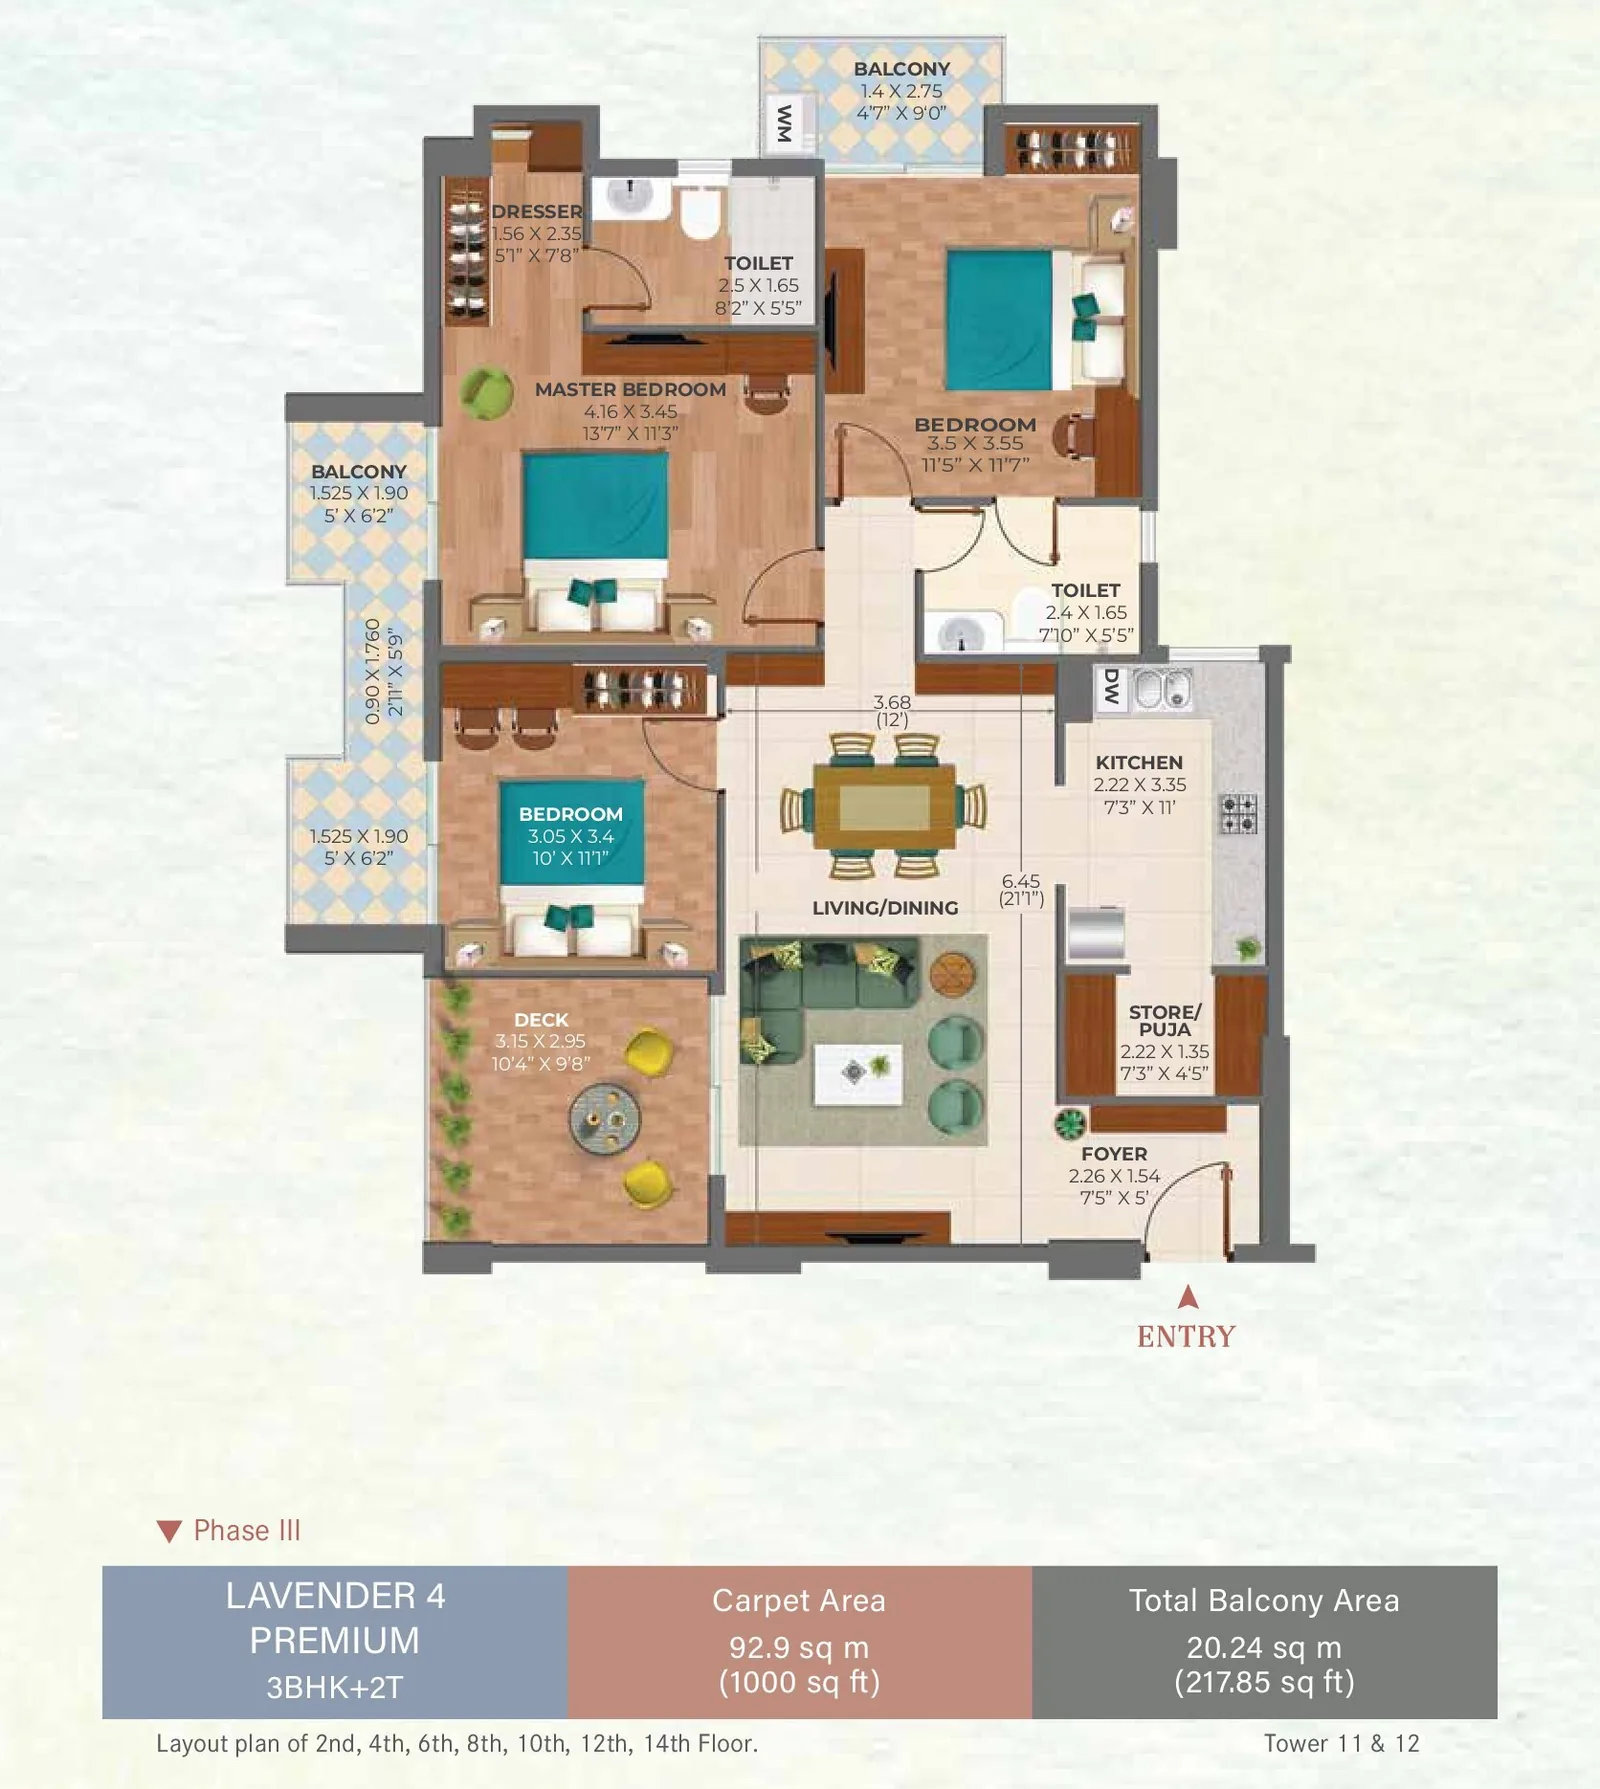
Lavender Premium, 3 BHK + 2T - 1,000 sq ft
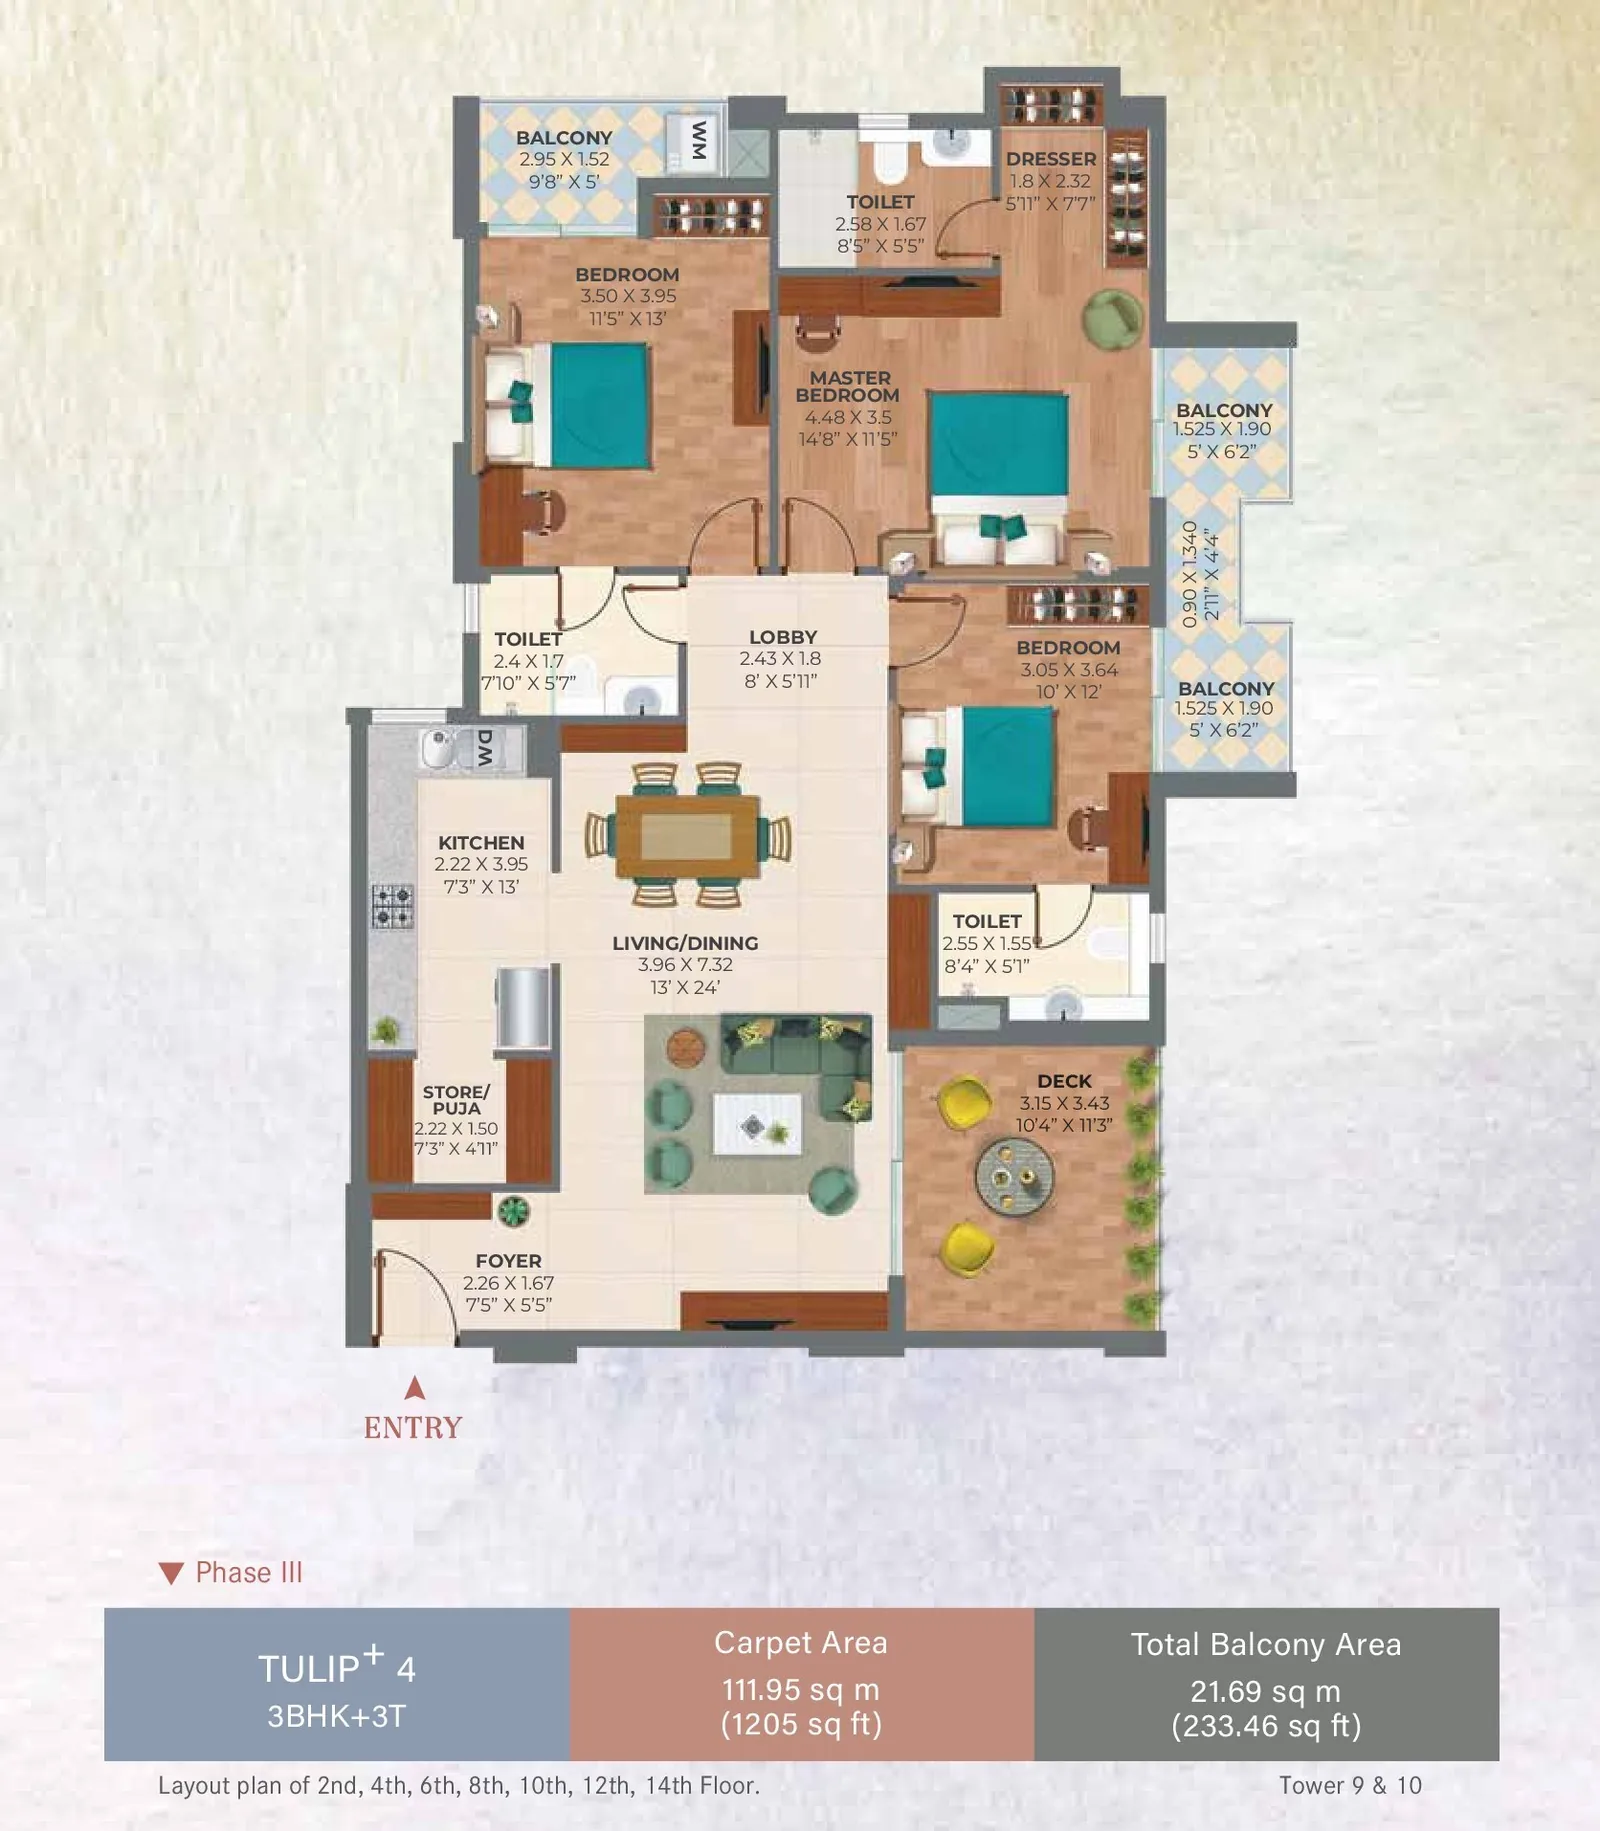
Tulip+, 3 BHK + 3T - 1,205 sq ft
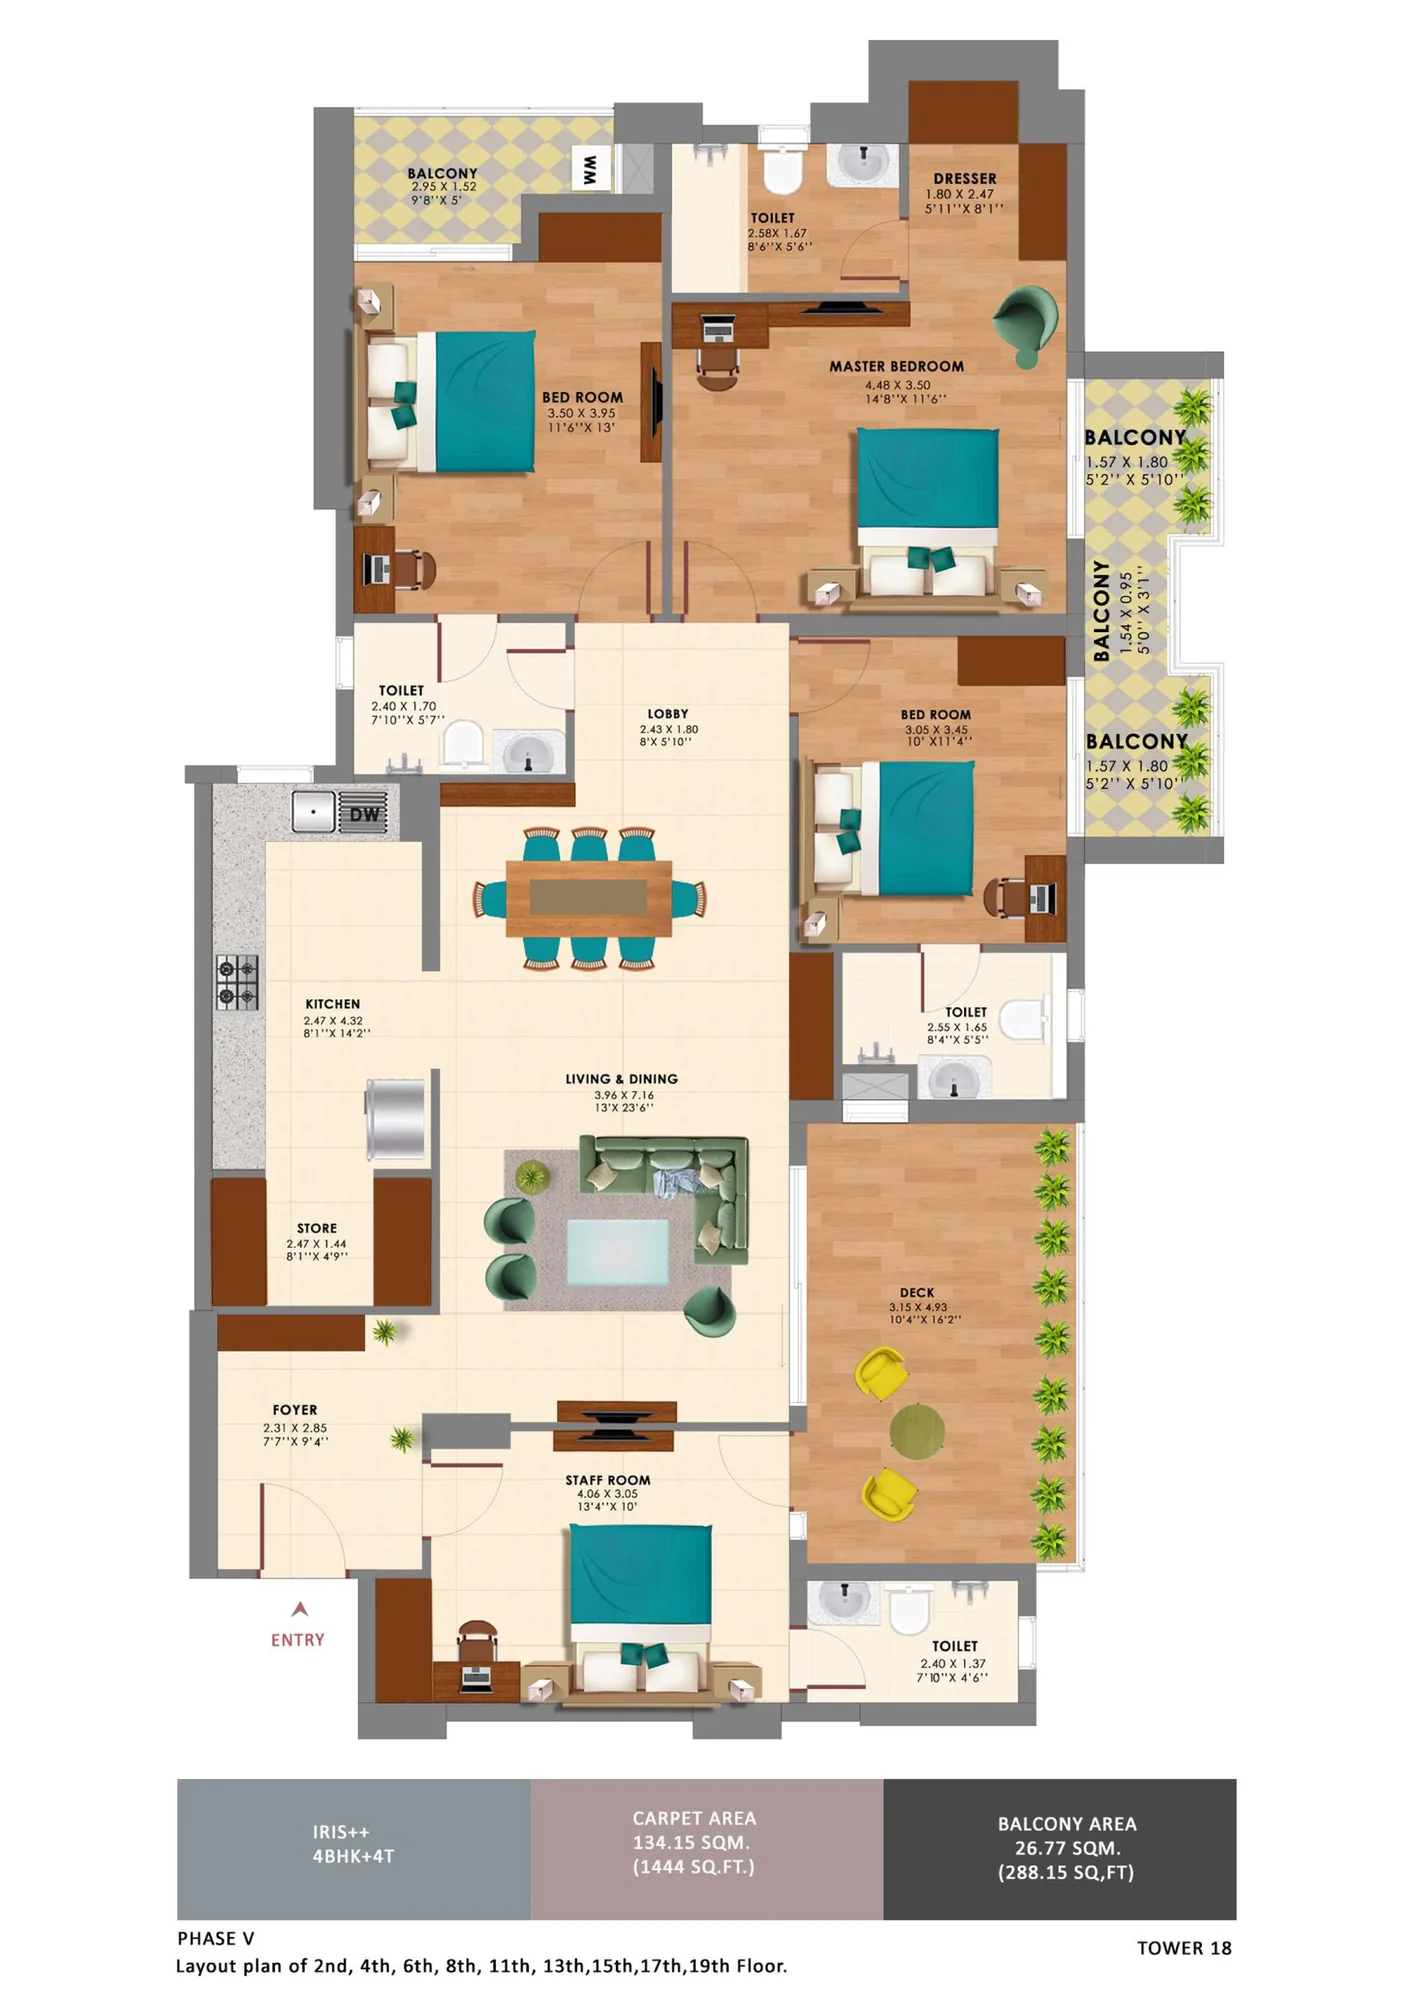
Iris++, 4 BHK + 4T - 1,444 sq ft
Ashiana Amarah Location & Connectivity
Map view with quick access to nearby conveniences.
Ashiana Amarah is in Sector 93, New Gurgaon, Gurgaon. Explore the area: Property in New Gurgaon · Residential projects in Sector 93
Buyer FAQs
Shortlisting this project?
Get the latest price sheet, available units and a site visit slot from our Sector 93 advisor.
Similar Projects Nearby
-
Ashiana Aaroham Sector 80, Gurgaon
New Gurgaon
Price: INR 3.49 Crore Homes for sale in Ashiana Aaroham -
M3M Golf Hills Sector 79, Gurgaon
New Gurgaon
Price: INR 1.83 Crore Homes for sale in M3M Golf Hills -
Eldeco Fairway Reserve Sector 80, Gurgaon
New Gurgaon
Price: INR 1.99 Crore Homes for sale in Eldeco Fairway Reserve

More projects in Sector 93
More projects on New Gurgaon
Buyer guides that cover this project
-
Ashiana Kid-Centric Homes in Gurgaon and Sohna: A Buyer's Review of the Builder and Its Three Projects
Ashiana Housing plans its Gurgaon and Sohna societies around children, and builds, sells and maintains them itself. What kid-centric means,…
-
Projects in New Gurgaon: A Sector-by-Sector Guide to Ready Townships and New Launches
New Gurgaon has 26 residential projects we cover: 17 ready townships around DLF Garden City and 9 new launches on the Aravalli side of NH-4…
Ashiana Amarah - Share This Project
Save this project and share it with your network.



